
Address
158 Fairfield Drive, Bristol, TN
Price
$ 1,100,000
Property Attributes
- MLS#10000682
- TypeSingle Family
- Listing Status Active
- CountySullivan
- CityBristol
- AreaBristol TN (City)
- NeighborhoodMeadowwood Add
- Zip37620
- Style
- Year Built1952
- Taxes$ 6383
- Price$ 1,100,000
- Bedrooms4
- Full Bathrooms3
- Half Bathrooms1
- Sqr Footage4700
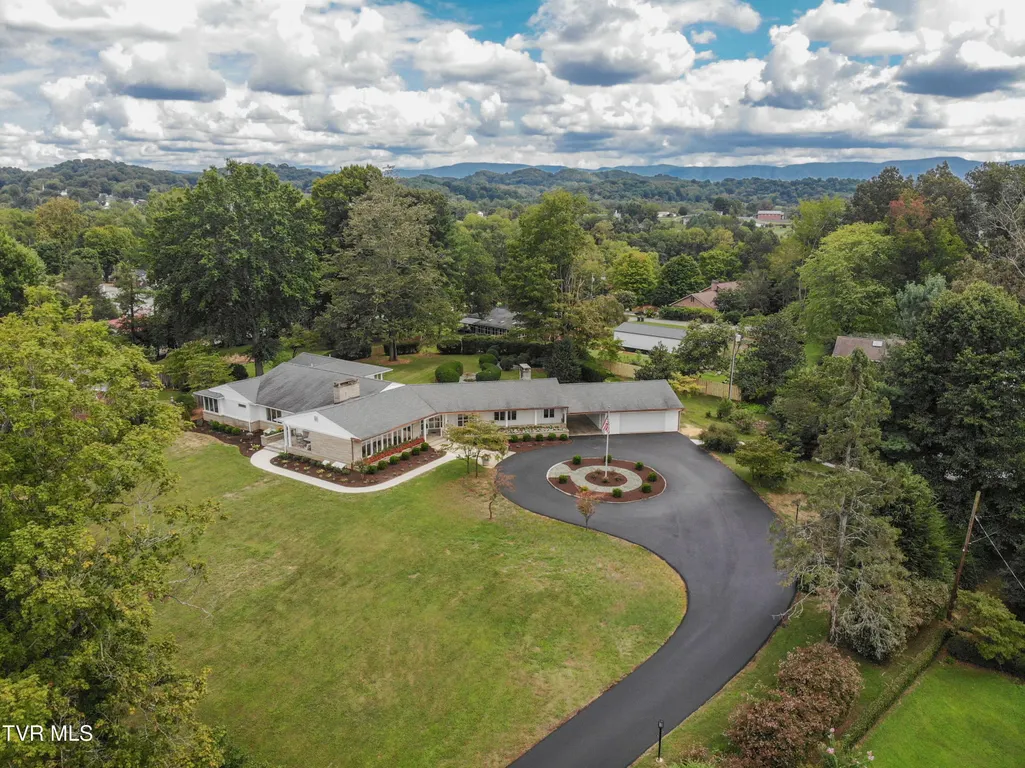
- Lot Size1.69 Acres
Data Source:
Tennessee Virginia Regional MLS (NETAR)
Property Description
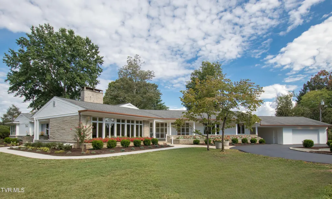
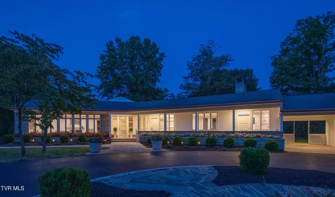
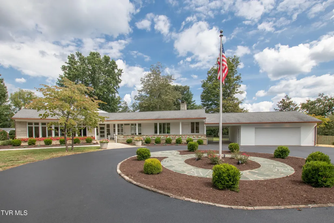
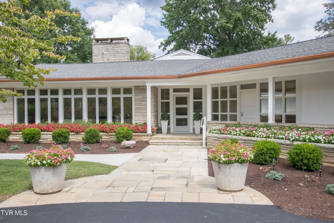
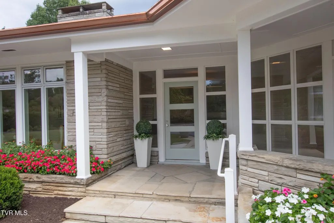
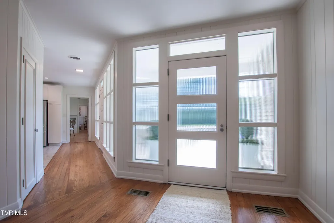
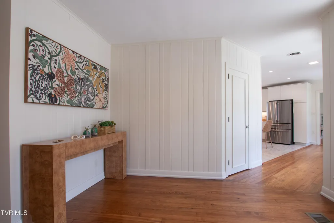
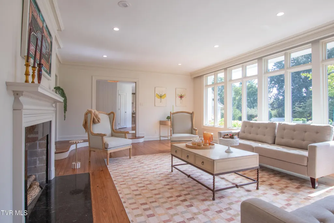
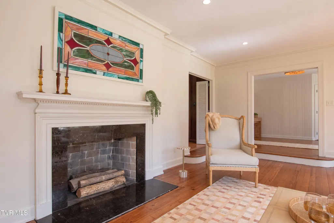
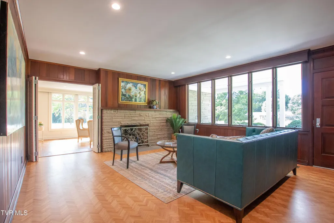
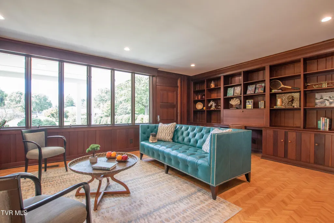
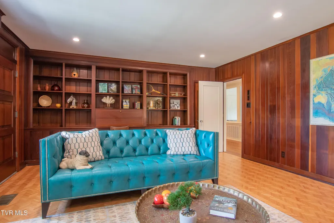
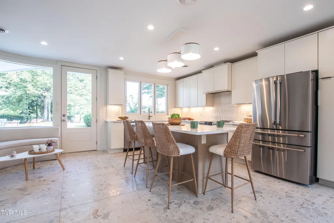
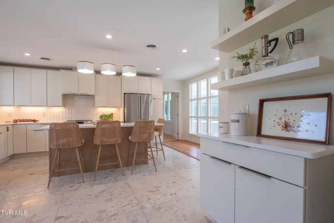
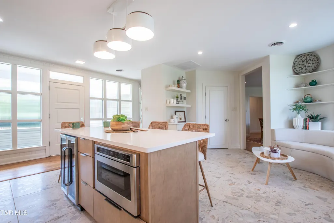
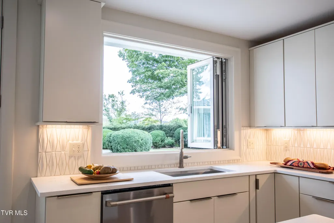
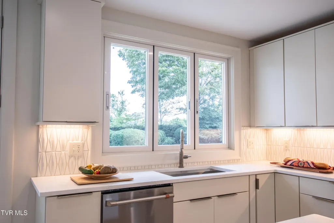
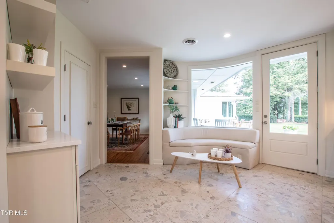
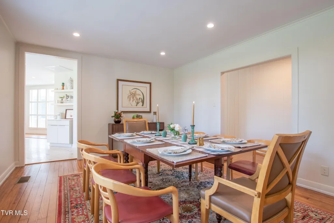
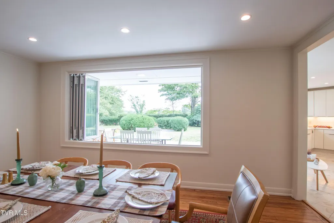
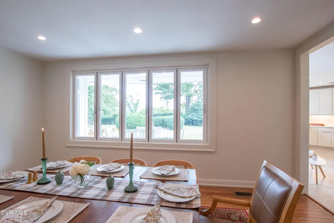
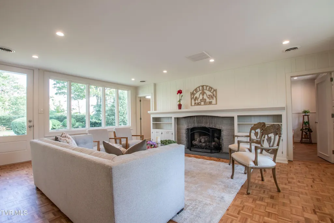
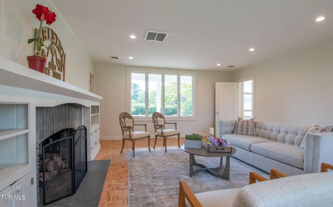
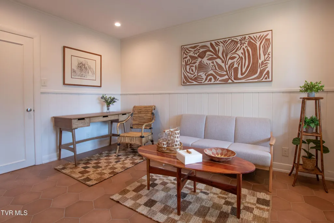
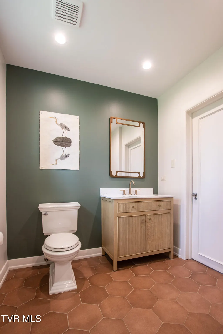
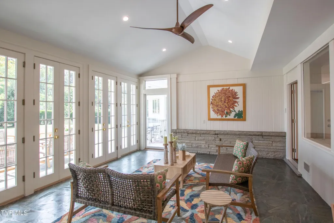
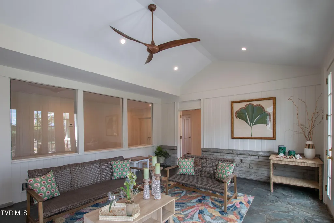
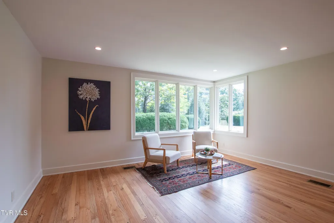
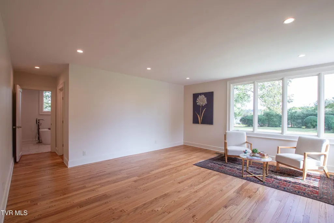
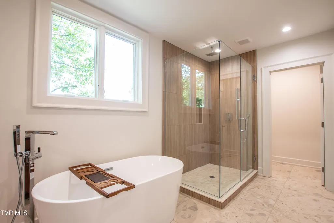
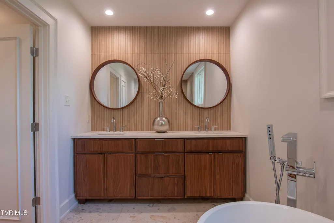
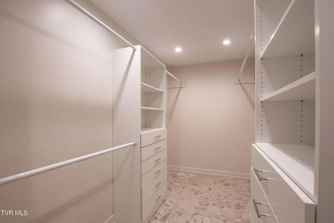
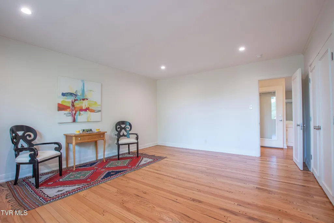
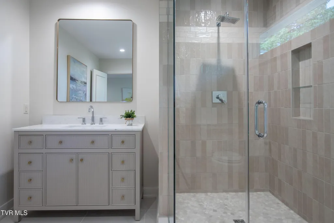
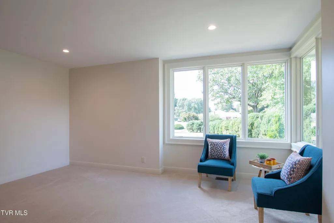
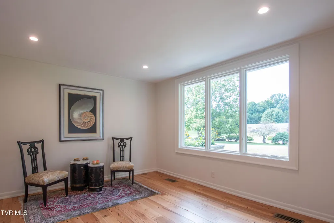
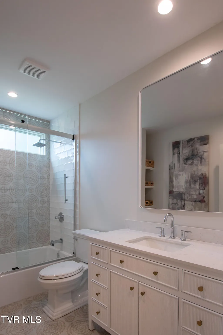
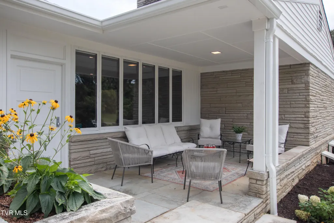
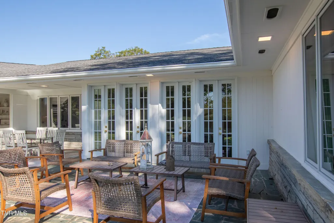
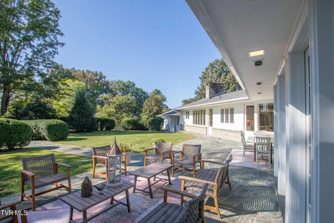
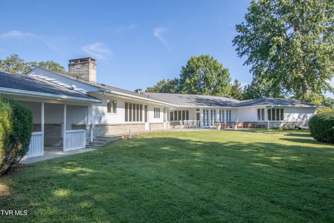
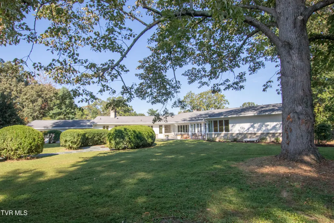
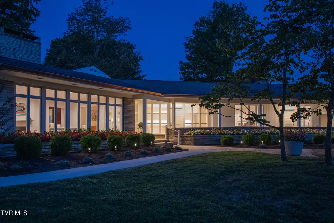
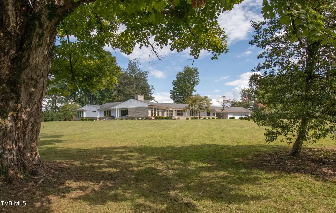
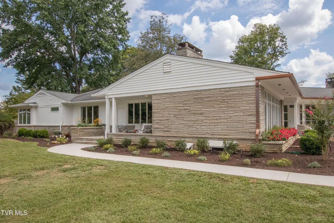
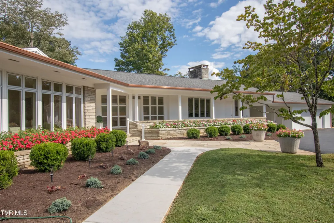
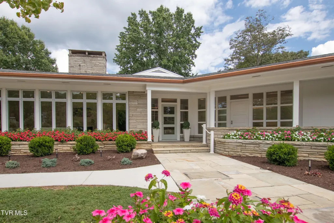
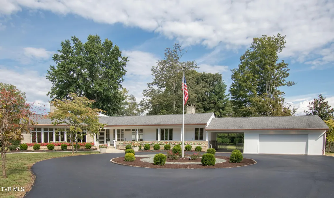
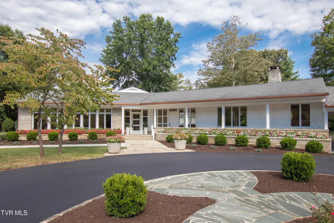
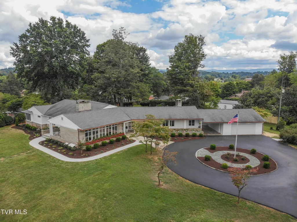
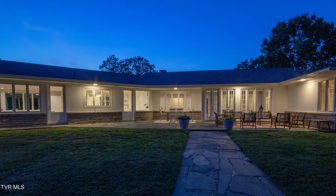
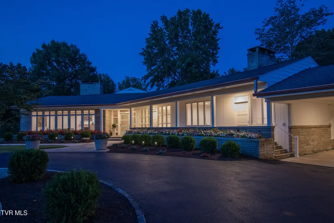
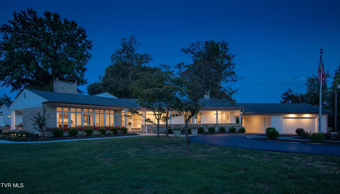
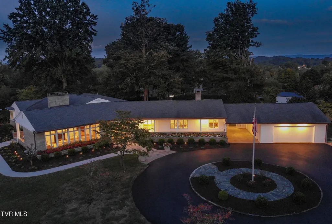
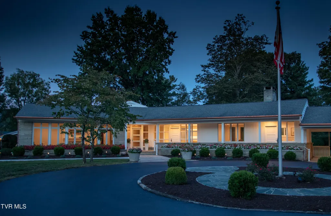
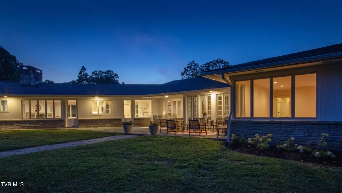
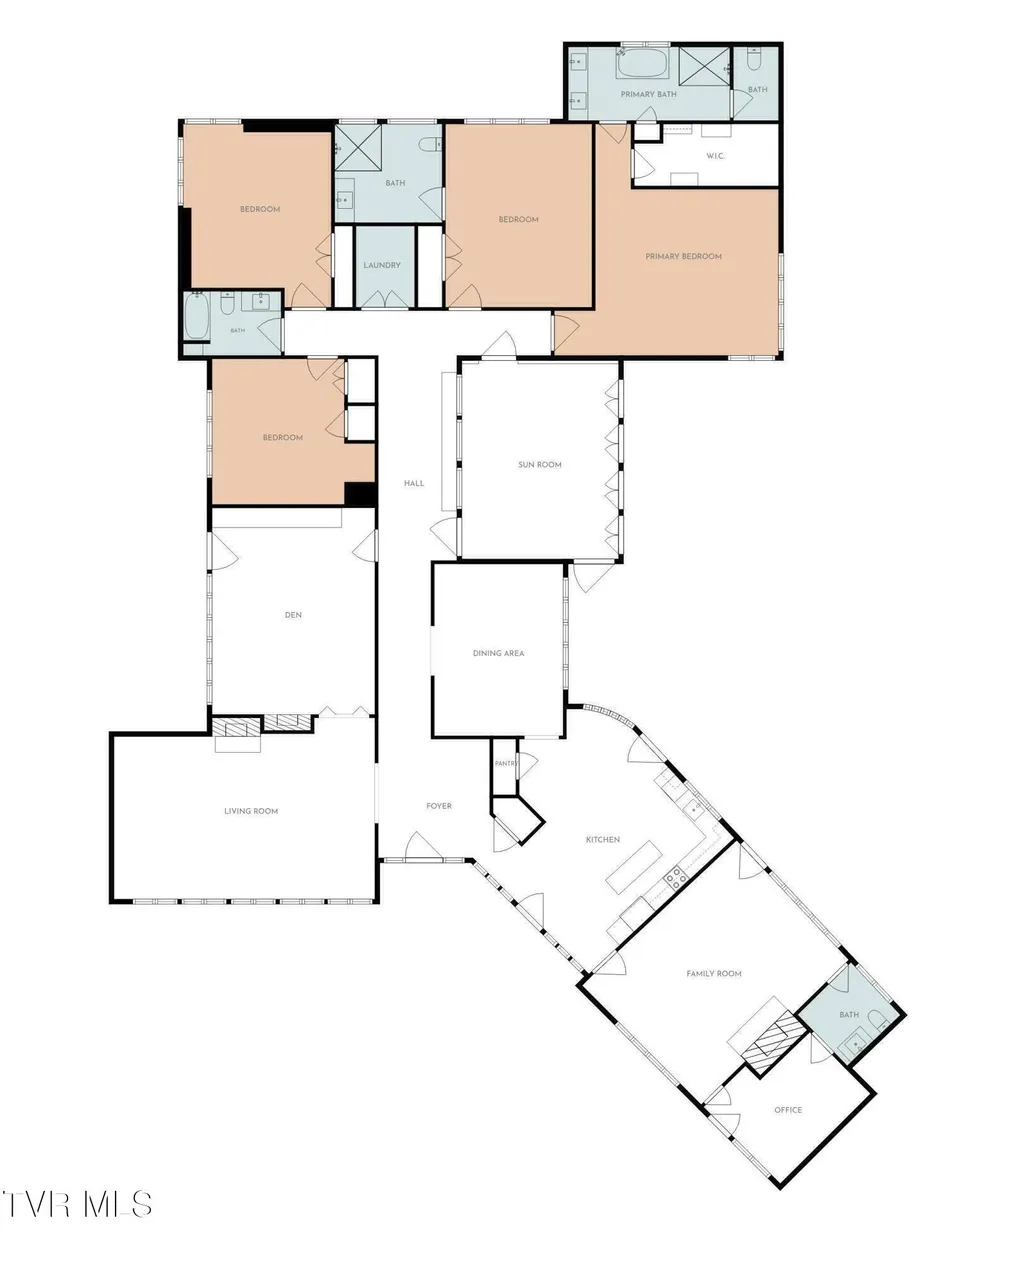
Prepare to be captivated by this extraordinary, completely updated mid-century modern residence, offering 4 bedrooms, 3.1 bathrooms, approximately 4,700 finished square feet of one-level living on an impressive 1.69-acre lot. Thoughtfully designed for both everyday living and effortless entertaining, this exceptional home seamlessly blends timeless architectural character with today's most desirable amenities. Step inside to discover gorgeous hardwood flooring and a stunning sunken living room, featuring a beautiful fireplace and complemented by an abundance of natural light throughout. From the living room, walk into the study, featuring herringbone wood flooring, rich dark wood walls, built-in shelving, its own fireplace, and access to the covered side patio, creating a warm, inviting space filled with timeless character and sophistication. The stunning upgraded kitchen is truly a centerpiece, featuring exquisite porcelain tile flooring, quartz countertops, ample cabinetry, Café appliances, a generous center island complete with a beverage cooler, the accordion-style windows over the sink creates perfect picturesque views, and back patio access allows for even more abundant space for entertaining. Adjacent to the kitchen is a generous dining room with hardwood flooring & expansive accordion-style windows that open to showcase views of the backyard & Holston Mountain, creating an exceptional dining experience. A spectacular four-season sunroom features beautiful blue stone flooring, wall to wall French doors that open directly to the outdoor patio creating an extraordinary indoor-outdoor living experience. Take in the breathtaking views while enjoying your morning coffee, hosting guests, or simply unwinding at the end of the day. The spacious family room offers a welcoming atmosphere with parquet wood flooring and a fireplace. Connected to the family room is an in-home office with its own entrance for added privacy and functionality. The expansive floor plan offers 4 oversized bedrooms, including two luxurious en-suite bedrooms. The primary en-suite features hardwood flooring, a spacious walk-in closet with custom built-ins, a beautifully appointed bathroom featuring porcelain tile flooring, double vanity, soaking tub, and walk-in tiled shower. The second en-suite offers hardwood flooring, an oversized bathroom with tile flooring and a walk-in shower. There are two additional bedrooms one with carpet, the other with hardwood flooring, a third bathroom that features tile flooring, a tub/shower combination with tile walls, all providing comfort and versatility for everyday living. With its generous one-level floor plan, extensive updates, luxurious finishes, multiple fireplaces, incredible mountain views, and private 1.69-acre setting, this remarkable property offers a rare combination of mid-century charm, modern sophistication, and unparalleled livability. This is one you won't want to miss! (Buyers & buyers agents to verify all information)
| Elementary School | Middle School | High School |
|---|---|---|
| Fairmont Elementary School | Tennessee Middle Middle School | Tennessee High School |
| Price History | |
|---|---|
| 9/10/2026 | Listed $1,100,000 |
General Features
| Sewer | Public Sewer |
|---|---|
| Heating | Central,Electric,Fireplace(s),Heat Pump,Natural Gas |
| Cooling | Ceiling Fan(s),Central Air,Heat Pump,Zoned |
| Utilities | Electricity Connected,Natural Gas Connected,Sewer Connected,Water Connected |
| Roof | Shingle |
| Appliances | Dishwasher,Disposal,Double Oven,Electric Range,Microwave,Refrigerator,Wine Refigerator |
| Zoning | R 1A |
| Garage Spaces | 2 |
| Patio/Porch Features | Back,Covered,Front Porch,Side Porch |
| Security Features | Smoke Detector(s) |
| Construction Materials | Stone,Wood Siding,Plaster |
| Year Built | 1952 |
| Topography | Cleared, Level |
| Property Subtype | Single Family Residence |
| County | Sullivan |
| New Construction | false |
| Property Type | Residential |
| Association Amenities | Landscaping |
| HOA | false |
| Attached Garage | false |
| Subdivision Name | Meadowwood Add |
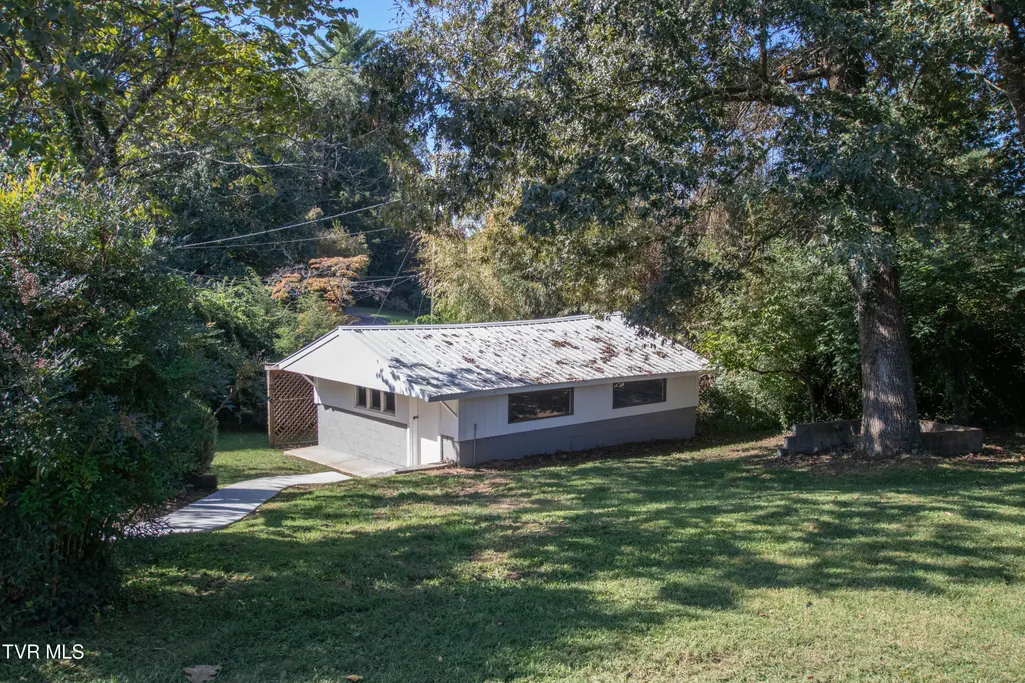
| Other Structures | Storage,Workshop |
| Total Rooms | 11 |
| Full Baths | 3 |
| Status | Active |
| Directions | Volunteer Pkwy in Bristol (11E) to Weaver Pike to Fairfield Drive - 2nd House on Right. |
| High School | Tennessee |
| City | Bristol |
| MLS Area | 103 - Bristol TN (City) |
| Lot Size Units | Acres |
| Lot Size Square Feet | 73616.4 |
| Carport Spaces | 1 |
| Elementary School | Fairmont |
| Home Warranty Y/N | false |
| Middle/Junior High School | Tennessee Middle |
| Property Condition | Above Average,Updated/Remodeled |
| MLS Area Minor | 103 - Bristol TN (City) |
| Structure Type | House |
| Standard Status | Active |
| Conventional | true |
| FHA | true |
| Financing_co_VA_sp_Loan | true |
| Wood siding | true |
| Exterior_sp_Finish_co_Stone5 | true |
| Cash | true |
Interior Features
| Interior Amenities | Built-in Features,Eat-in Kitchen,Entrance Foyer,Kitchen Island,Pantry,Remodeled,Restored,Soaking Tub,Walk-In Closet(s),Other |
|---|---|
| Basement | Crawl Space,Finished |
| Flooring | Carpet,Ceramic Tile,Hardwood,Parquet,Stone,Tile,Other |
| Total Fireplaces | 3 |
| Fireplace Features | Den,Gas Log,Great Room,Living Room,Ornamental |
| Air Conditioning Y/N | true |
| Heating Y/N | true |
| Window Features | Double Pane Windows,Insulated Windows,Other |
| Fireplace Y/N | true |
| Half Baths | 1 |
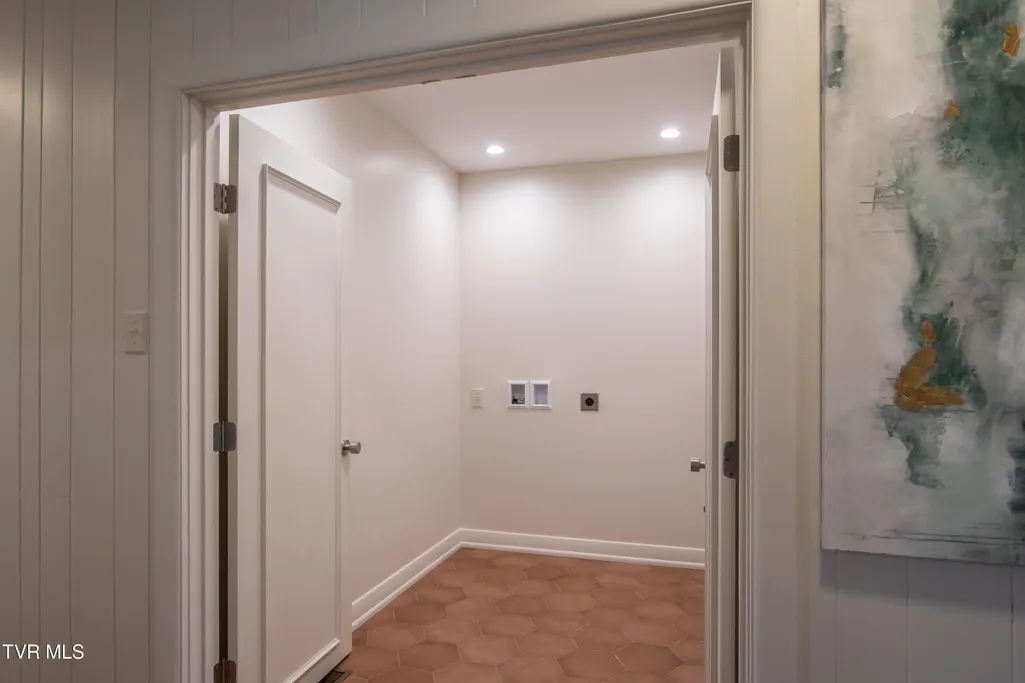
| Laundry Features | Electric Dryer Hookup,Washer Hookup |
| Total Bedrooms | 4 |
| Total Baths | 4 |
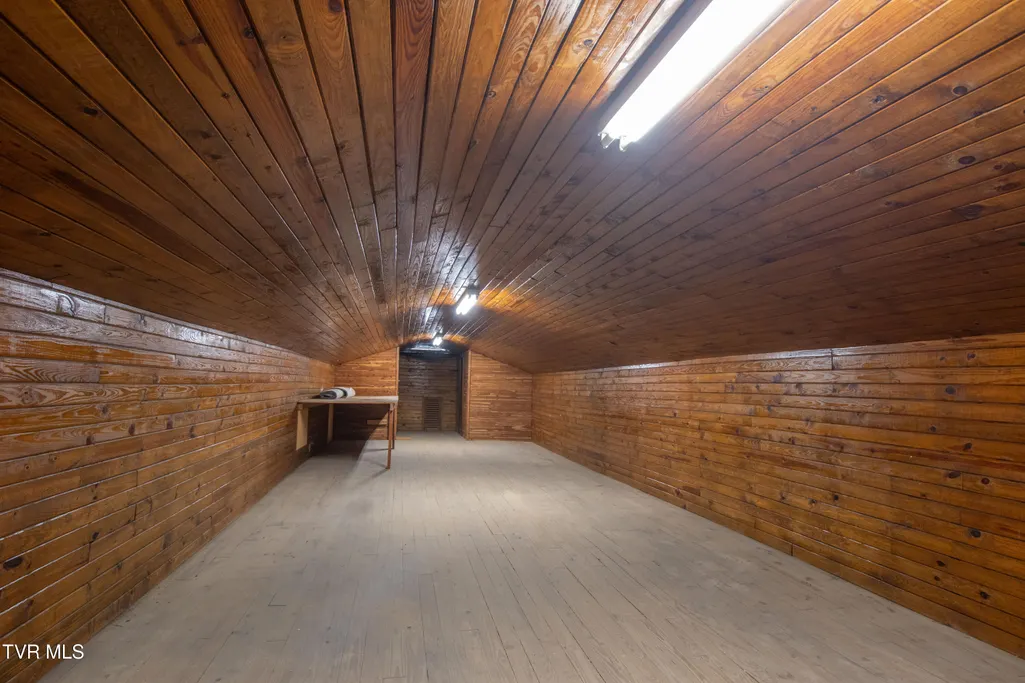
| Attic Finished | true |
| Attic Floored | true |
| Attic Pull Down Stairs | true |
Exterior Features
| Exterior Amenities | See Remarks |
|---|---|
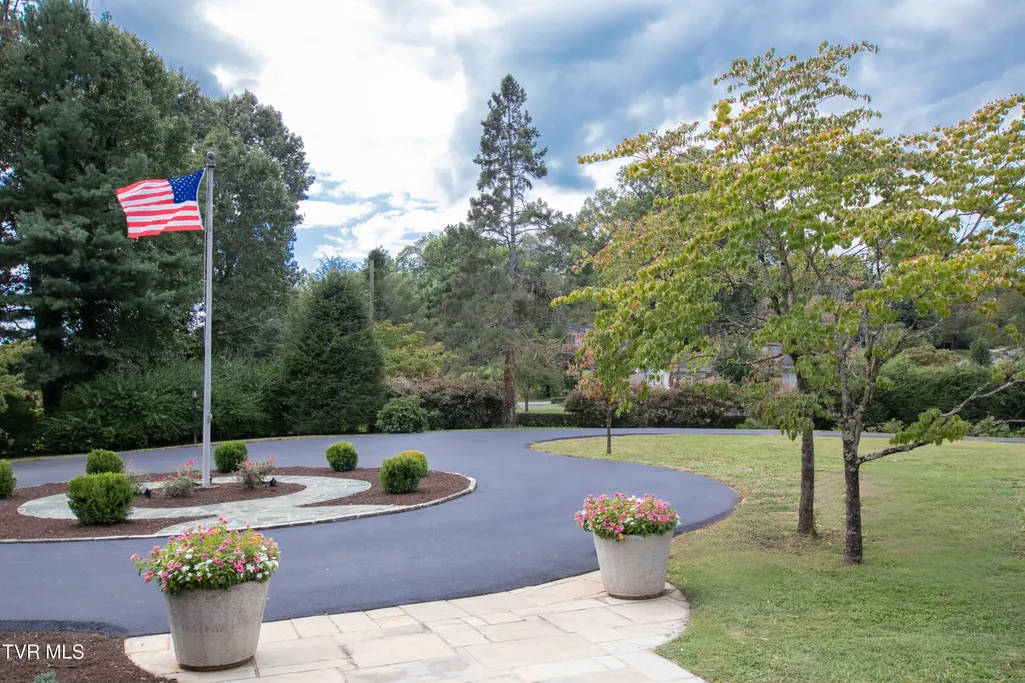
| Parking Features | Driveway,Asphalt,Circular Driveway,Garage Door Opener |
| Water Source | Public |
| Lot Size Area | 1.69 |
| Building Area Total | 4700 |
| Lot Dimensions | 164x309x312x337 |
| Lot Size Acres | 1.69 |
| Exterior_sp_Features_co_See_sp_Remarks23 | true |
Amenities
- Foreclosure
- Views
- Short Sale
- New Construction
- Adult 55+
- Lease To Own
- No HOA Fees
- Furnished
- Primary On Main
- Air Conditioning
- Seller Finance
- Green
- Fixer Upper
- Horse
- Golf
- Fireplace
- Deck
- Garage
- Basement
- Pool
Property vs Single Family Average in 37620
Price
Taxes
Year Built
 Tennessee Virginia Regional MLS All information deemed reliable but not guaranteed. All properties are subject to prior sale, change or withdrawal. Neither listing broker(s) or information provider(s) shall be responsible for any typographical errors, misinformation, misprints and shall be held totally harmless. Listing(s) information is provided for consumer's personal, non-commercial use and may not be used for any purpose other than to identify prospective properties consumers may be interested
 DMAAR: Des Moines Area Association of REALTORS® All information deemed reliable but not guaranteed. All properties are subject to prior sale, change or withdrawal. Neither listing broker(s) or information provider(s) shall be responsible for any typographical errors, misinformation, misprints and shall be held totally harmless. Listing(s) information is provided for consumer's personal, non-commercial use and may not be used for any purpose other than to identify prospective properties consumers
 Great Smoky Mountains Association of REALTORS® All information deemed reliable but not guaranteed. All properties are subject to prior sale, change or withdrawal. Neither listing broker(s) or information provider(s) shall be responsible for any typographical errors, misinformation, misprints and shall be held totally harmless. Listing(s) information is provided for consumer's personal, non-commercial use and may not be used for any purpose other than to identify prospective properties consumers
 Lakeway Area MLS® (LAAMLS). All information deemed reliable but not guaranteed. All properties are subject to prior sale, change or withdrawal. Neither listing broker(s) or information provider(s) shall be responsible for any typographical errors, misinformation, misprints and shall be held totally harmless. Listing(s) information is provided for consumer's personal, non-commercial use and may not be used for any purpose other than to identify prospective properties consumers may be interested in purchasing. The data relating to real estate for sale on this website comes in part from the Internet Data Exchange program of the Multiple Listing Service. Real estate listings held by brokerage firms other than Greater Impact Realty Lakeway may be marked with the Internet Data Exchange logo and detailed information about those properties will include the name of the listing broker(s) when required by the MLS. Copyright ©2026 All rights reserved.
Last Updated: September 13, 2026 4:44 PM UTC
Lakeway Area MLS® (LAAMLS). All information deemed reliable but not guaranteed. All properties are subject to prior sale, change or withdrawal. Neither listing broker(s) or information provider(s) shall be responsible for any typographical errors, misinformation, misprints and shall be held totally harmless. Listing(s) information is provided for consumer's personal, non-commercial use and may not be used for any purpose other than to identify prospective properties consumers may be interested in purchasing. The data relating to real estate for sale on this website comes in part from the Internet Data Exchange program of the Multiple Listing Service. Real estate listings held by brokerage firms other than Greater Impact Realty Lakeway may be marked with the Internet Data Exchange logo and detailed information about those properties will include the name of the listing broker(s) when required by the MLS. Copyright ©2026 All rights reserved.
Last Updated: September 13, 2026 4:44 PM UTC
