
Price Reduction - Views
Address
253 Ramblin Road, Newport, TN
Price
$ 362,500
Property Attributes
- MLS#9998735
- TypeSingle Family
- Listing Status Active
- CountyCocke
- CityNewport
- AreaCocke County
- NeighborhoodRiverview Estates Replat
- Zip37821
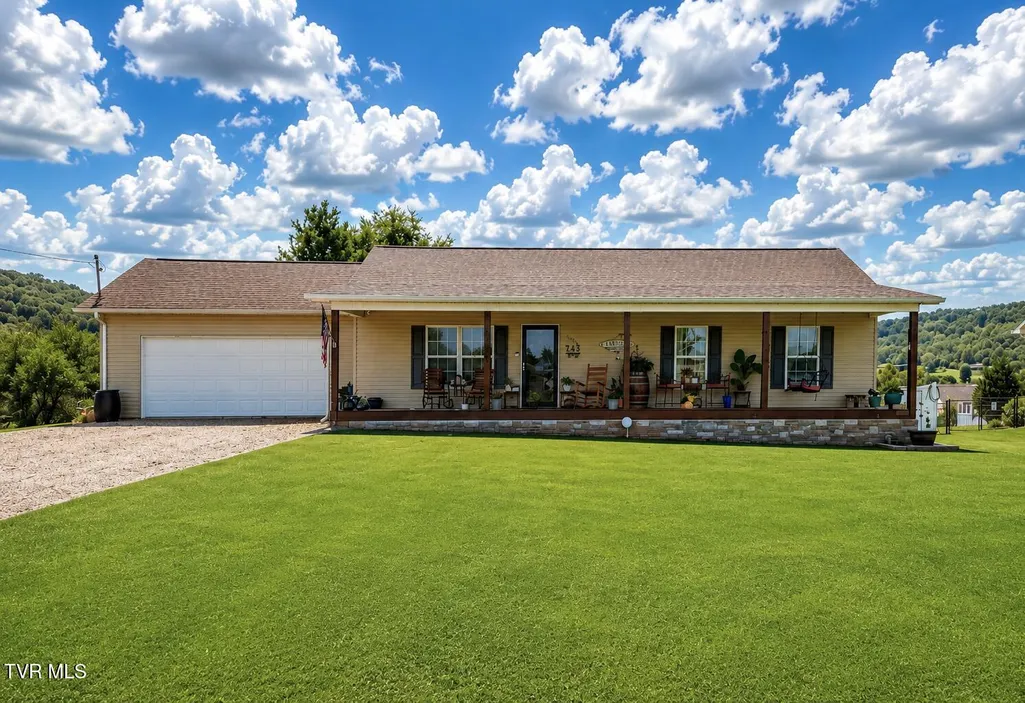
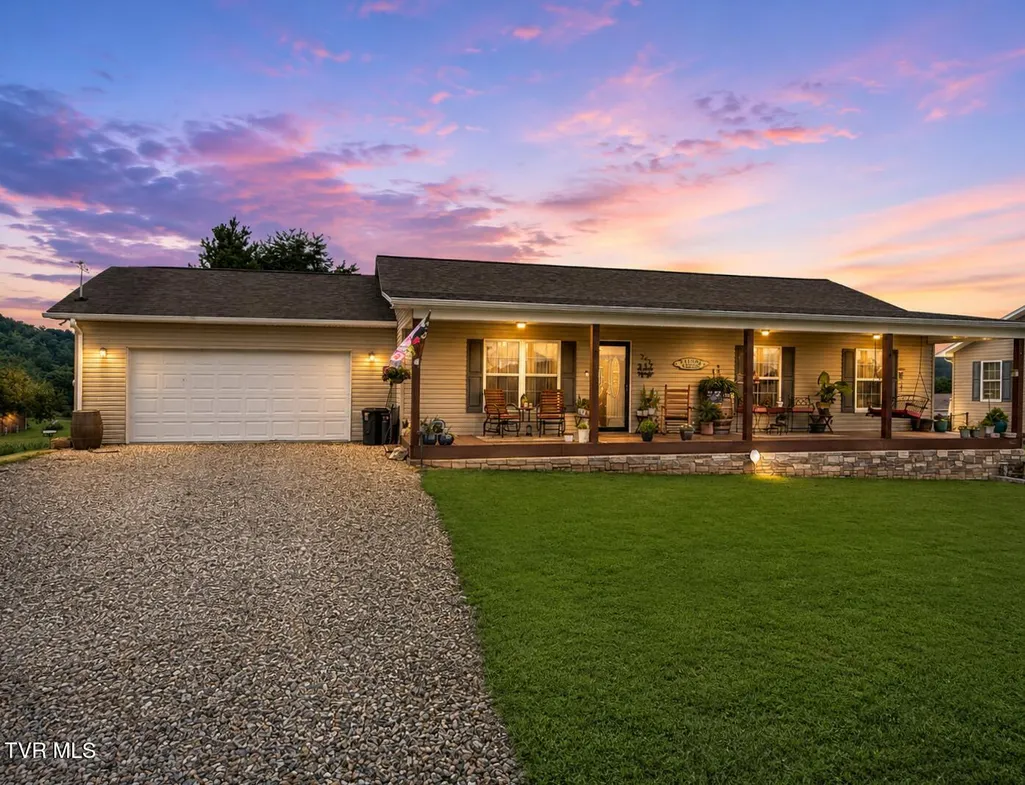
- StyleRanch
- Year Built2016
- Taxes$ 1218
- Price$ 362,500
- Bedrooms3
- Full Bathrooms2
- Half Bathrooms0
- Sqr Footage1380
- Lot Size0.69 Acres
Data Source:
Tennessee Virginia Regional MLS (NETAR)
Property Description
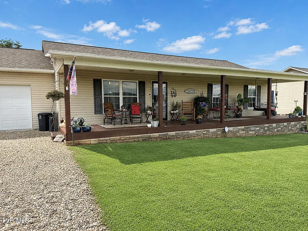
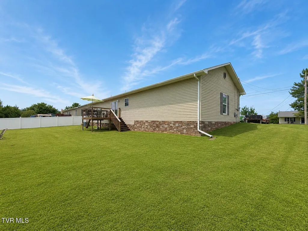
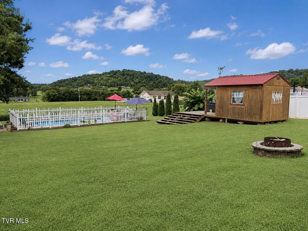
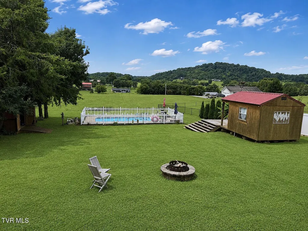
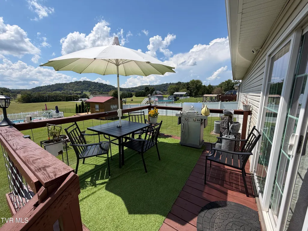
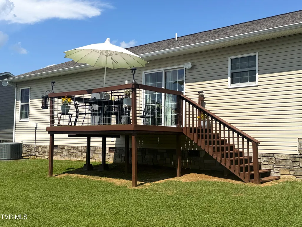
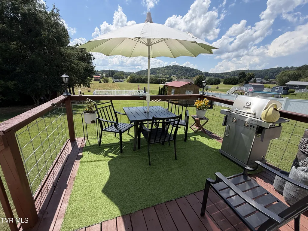
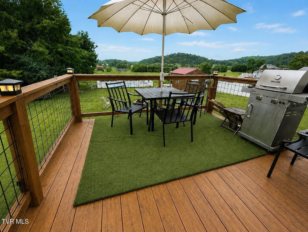
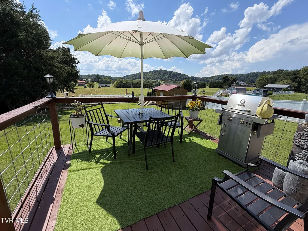
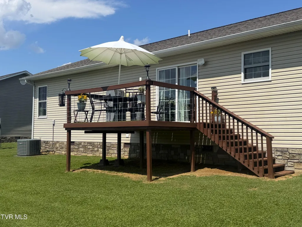
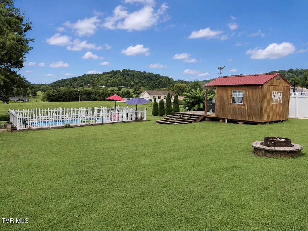
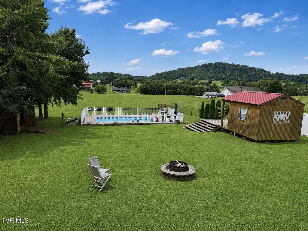
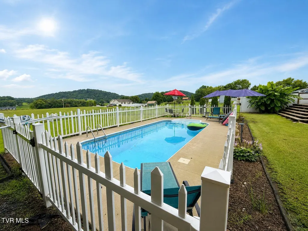
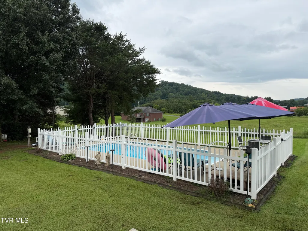
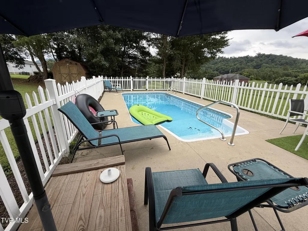
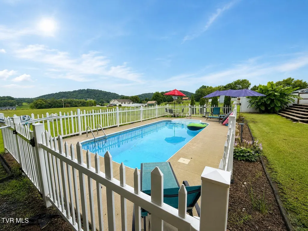
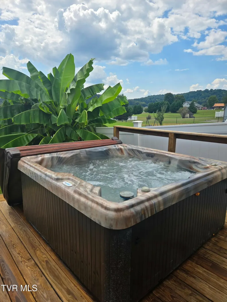
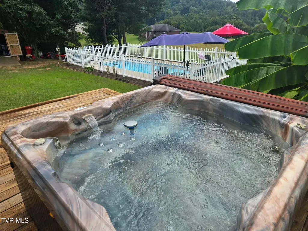
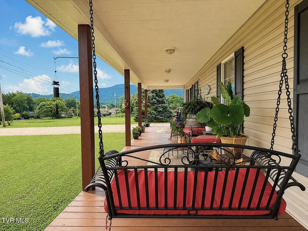
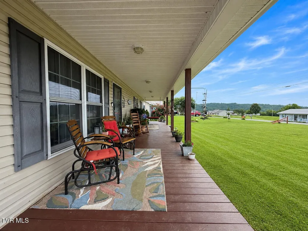
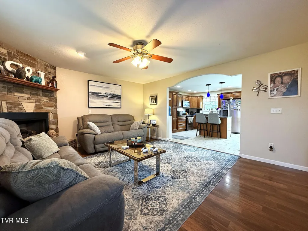
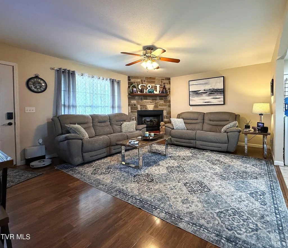
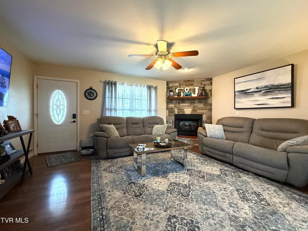
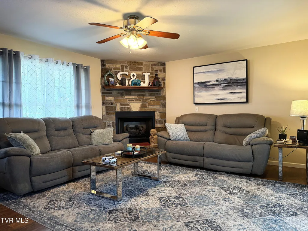
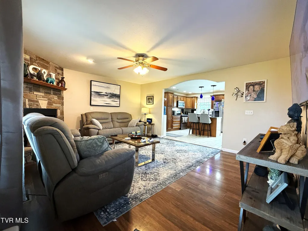
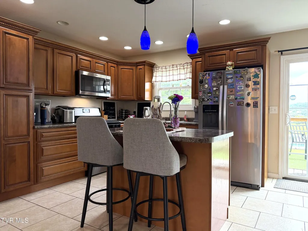
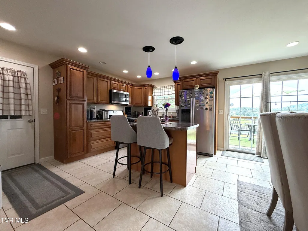
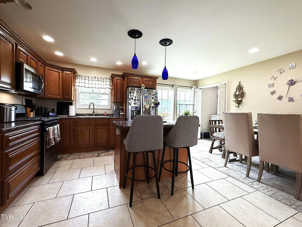
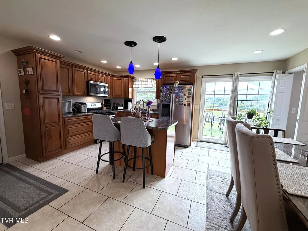
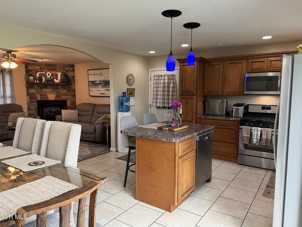
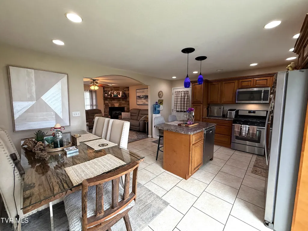
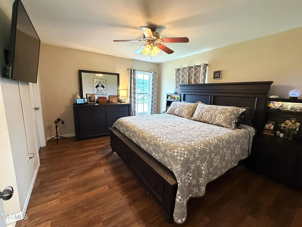
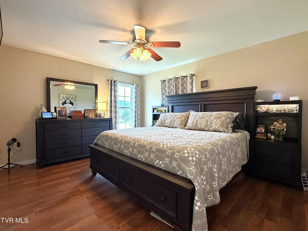
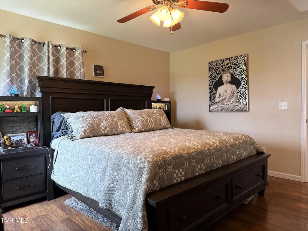
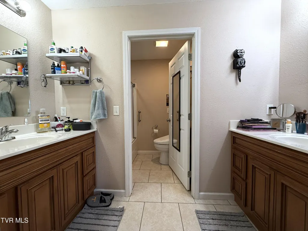
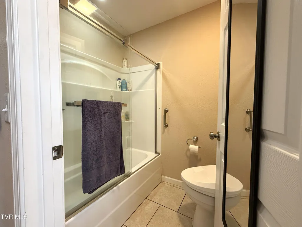
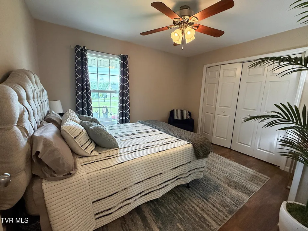
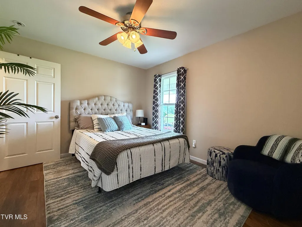
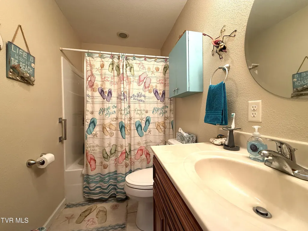
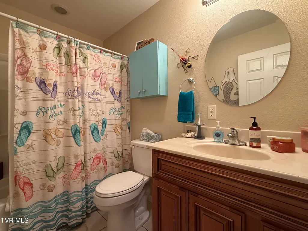
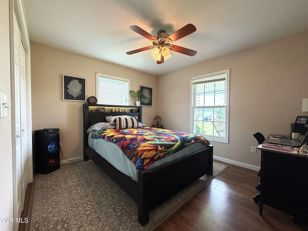
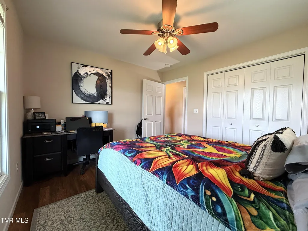
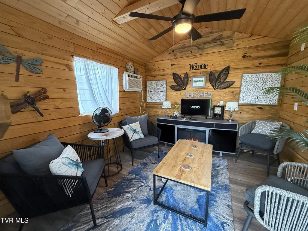
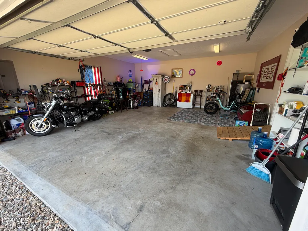
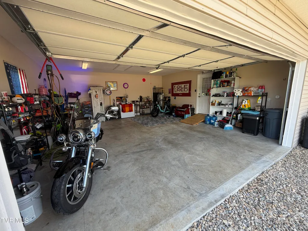
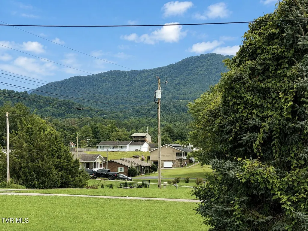
Welcome to this beautifully maintained 3-bedroom, 2-bath ranch home on 0.69 of an acre in Newport, Tennessee. Built in 2016, this move-in-ready home offers approximately 1,380 square feet of comfortable living space, a 2-car attached garage, and mountain views from both the covered front and back porches. Inside, you'll find an inviting open floor plan featuring a spacious living room with natural gas log fireplace, creating a warm and cozy gathering space. The kitchen is equipped with a natural gas stove, ample cabinetry, and all appliances convey, making this home truly move-in ready. High-speed Spectrum cable and internet provide excellent connectivity for remote work, streaming, or online learning. Step outside and enjoy your own private backyard retreat. The built-in fenced swimming pool is perfect for cooling off on warm summer days, while the hot tub offers year-round relaxation. A detached storage shed provides additional storage, and a converted outbuilding creates the ultimate entertainment space with air conditioning, electricity, an electric fireplace, and TV. Just outside, the deck with the hot tub is the perfect place to unwind while taking in the peaceful East Tennessee scenery. Located in the foothills of the Great Smoky Mountains, Newport offers the best of small-town living with convenient access to outdoor recreation. Enjoy nearby Cherokee National Forest, Douglas Lake, and the French Broad River for boating, fishing, hiking, and kayaking. The home is also within easy driving distance of Gatlinburg, Pigeon Forge, Sevierville, Morristown, and Knoxville, giving you access to shopping, dining, entertainment, and medical facilities while enjoying the beauty and tranquility of Cocke County. Whether you're looking for a full-time residence, retirement home, or a peaceful mountain retreat, this well-maintained property offers the perfect combination of comfort, outdoor living, modern conveniences, and East Tennessee charm. Some photos have been digitally enhanced.
| Elementary School | Middle School | High School |
|---|---|---|
| Bridgeport Elementary School | Bridgeport Middle School | Cocke Co High School |
| Price History | |
|---|---|
| 7/27/2026 | Listed $379,000 |
| 8/11/2026 | 3$365,900 |
| 8/31/2026 | 1$362,500 |
General Features
| Sewer | Septic Tank |
|---|---|
| Heating | Fireplace(s),Heat Pump,Natural Gas |
| Cooling | Ceiling Fan(s),Heat Pump |
| Utilities | Cable Available,Electricity Connected,Natural Gas Connected,Water Connected |
| Roof | Shingle |
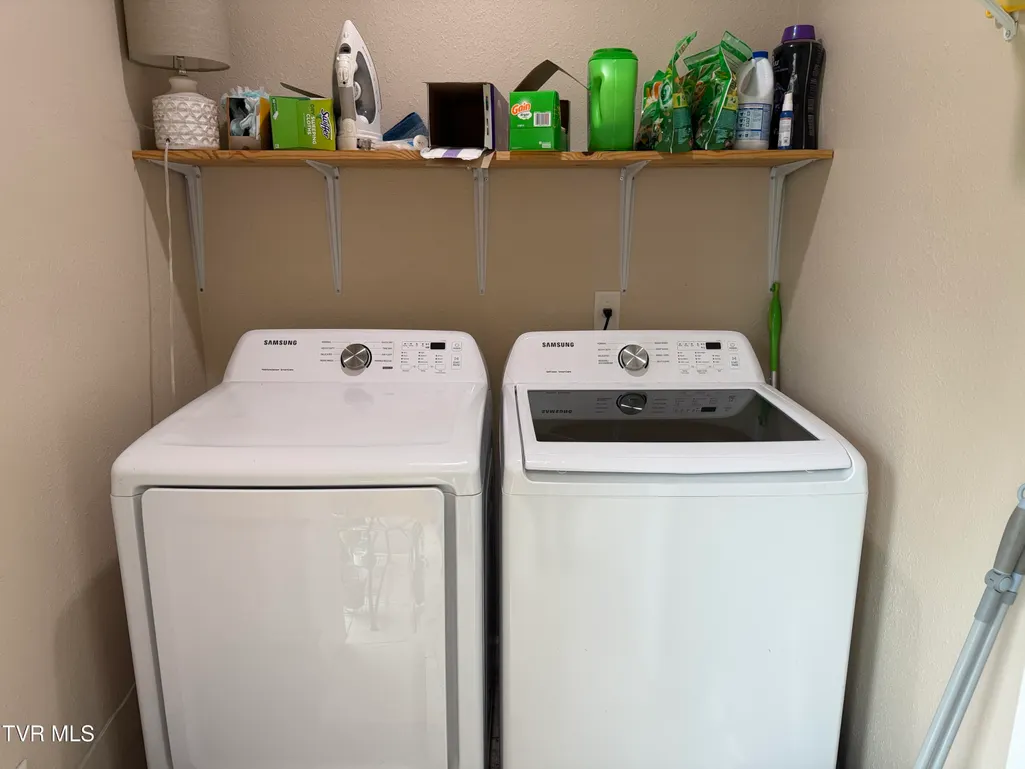
| Appliances | Dishwasher,Dryer,Gas Range,Refrigerator,Washer |
| Zoning | Res |
| Garage Spaces | 1 |
| Patio/Porch Features | Back,Covered,Deck,Front Porch |
| Architectural Style | Ranch |
| Pool Features | In Ground |
| Construction Materials | Vinyl Siding |
| Year Built | 2016 |
| View | Mountain(s) |
| Topography | Level, Rolling Slope |
| Property Subtype | Single Family Residence |
| County | Cocke |
| New Construction | false |
| Property Type | Residential |
| HOA | false |
| Attached Garage | false |
| Subdivision Name | Riverview Estates Replat |
| Other Structures | Shed(s) |
| Total Rooms | 6 |
| Full Baths | 2 |
| Status | Active |
| Directions | From downtown Newport, take US-25 s/is-70 E/E Hwy 25 70 turn right onto Scenic Dr, Turn Left onto Riviera Dr then Right onto Ramblin Rd. Property will be on the Rt |
| High School | Cocke Co |
| City | Newport |
| MLS Area | 208 - Cocke County |
| Lot Size Units | Acres |
| Lot Size Square Feet | 30056.4 |
| Elementary School | Bridgeport |
| Home Warranty Y/N | false |
| Current Financing | Conventional,FHA |
| Middle/Junior High School | Bridgeport |
| Property Condition | Average |
| MLS Area Minor | 208 - Cocke County |
| Virtual Tour | https://na01.safelinks.protection.outlook.com/?url=https%3A%2F%2Fwww.zillow.com%2Fview-3d-home%2F67f7ee26-d992-4c28-8110-2ec3442e42c1%3FsetAttribution%3Dmls%26wl%3Dtrue&data=05%7C02%7C%7C4bc35ce67fa44ff83e6a08deec024ede%7C84df9e7fe9f640afb435aaaaaaaaaaaa%7C1%7C0%7C639207691842086663%7CUnknown%7CTWFpbGZsb3d8eyJFbXB0eU1hcGkiOnRydWUsIlYiOiIwLjAuMDAwMCIsIlAiOiJXaW4zMiIsIkFOIjoiTWFpbCIsIldUIjoyfQ%3D%3D%7C0%7C%7C%7C&sdata=Z7AuGx6PTVDujMlbL3RphQb6k5oTRJiSrX0Bb4graQM%3D&reserved=0 |
| Structure Type | House |
| Standard Status | Active |
| Conventional | true |
| FHA | true |
| Vinyl Siding | true |
| Cash | true |
| Existing_sp_Finance_co_Conventional2 | true |
| Existing_sp_Finance_co_FHA2 | true |
Interior Features
| Interior Amenities | Eat-in Kitchen,Kitchen Island,Pantry |
|---|---|
| Basement | Crawl Space |
| Flooring | Laminate,Tile |
| Total Fireplaces | 1 |
| Fireplace Features | Gas Log,Living Room |
| Air Conditioning Y/N | true |
| Heating Y/N | true |
| Window Features | Double Pane Windows |
| Fireplace Y/N | true |
| Laundry Features | Electric Dryer Hookup,Washer Hookup |
| Total Bedrooms | 3 |
| Total Baths | 2 |
Exterior Features
| Parking Features | Driveway,Concrete,Garage Door Opener,Gravel |
|---|---|
| Water Source | Public |
| Lot Size Area | 0.69 |
| Building Area Total | 1380 |
| Lot Dimensions | 100x301x100x301 |
| Lot Size Acres | 0.69 |
Amenities
- Foreclosure
- Views
- Short Sale
- New Construction
- Adult 55+
- Lease To Own
- No HOA Fees
- Furnished
- Primary On Main
- Air Conditioning
- Seller Finance
- Green
- Fixer Upper
- Horse
- Golf
- Fireplace
- Deck
- Garage
- Basement
- Pool
Property vs Single Family Average in 37821
Price
Taxes
Year Built
 Tennessee Virginia Regional MLS All information deemed reliable but not guaranteed. All properties are subject to prior sale, change or withdrawal. Neither listing broker(s) or information provider(s) shall be responsible for any typographical errors, misinformation, misprints and shall be held totally harmless. Listing(s) information is provided for consumer's personal, non-commercial use and may not be used for any purpose other than to identify prospective properties consumers may be interested
 DMAAR: Des Moines Area Association of REALTORS® All information deemed reliable but not guaranteed. All properties are subject to prior sale, change or withdrawal. Neither listing broker(s) or information provider(s) shall be responsible for any typographical errors, misinformation, misprints and shall be held totally harmless. Listing(s) information is provided for consumer's personal, non-commercial use and may not be used for any purpose other than to identify prospective properties consumers
 Great Smoky Mountains Association of REALTORS® All information deemed reliable but not guaranteed. All properties are subject to prior sale, change or withdrawal. Neither listing broker(s) or information provider(s) shall be responsible for any typographical errors, misinformation, misprints and shall be held totally harmless. Listing(s) information is provided for consumer's personal, non-commercial use and may not be used for any purpose other than to identify prospective properties consumers
 Lakeway Area MLS® (LAAMLS). All information deemed reliable but not guaranteed. All properties are subject to prior sale, change or withdrawal. Neither listing broker(s) or information provider(s) shall be responsible for any typographical errors, misinformation, misprints and shall be held totally harmless. Listing(s) information is provided for consumer's personal, non-commercial use and may not be used for any purpose other than to identify prospective properties consumers may be interested in purchasing. The data relating to real estate for sale on this website comes in part from the Internet Data Exchange program of the Multiple Listing Service. Real estate listings held by brokerage firms other than Greater Impact Realty Lakeway may be marked with the Internet Data Exchange logo and detailed information about those properties will include the name of the listing broker(s) when required by the MLS. Copyright ©2026 All rights reserved.
Last Updated: September 13, 2026 4:44 PM UTC
Lakeway Area MLS® (LAAMLS). All information deemed reliable but not guaranteed. All properties are subject to prior sale, change or withdrawal. Neither listing broker(s) or information provider(s) shall be responsible for any typographical errors, misinformation, misprints and shall be held totally harmless. Listing(s) information is provided for consumer's personal, non-commercial use and may not be used for any purpose other than to identify prospective properties consumers may be interested in purchasing. The data relating to real estate for sale on this website comes in part from the Internet Data Exchange program of the Multiple Listing Service. Real estate listings held by brokerage firms other than Greater Impact Realty Lakeway may be marked with the Internet Data Exchange logo and detailed information about those properties will include the name of the listing broker(s) when required by the MLS. Copyright ©2026 All rights reserved.
Last Updated: September 13, 2026 4:44 PM UTC
