
Price Reduction - Primary on Main
Address
22979 Lone Eagle Drive, Bristol, VA
Price
$ 699,900
Property Attributes
- MLS#9999010
- TypeSingle Family
- Listing Status Active
- CountyWashington
- CityBristol
- AreaBristol VA (County)
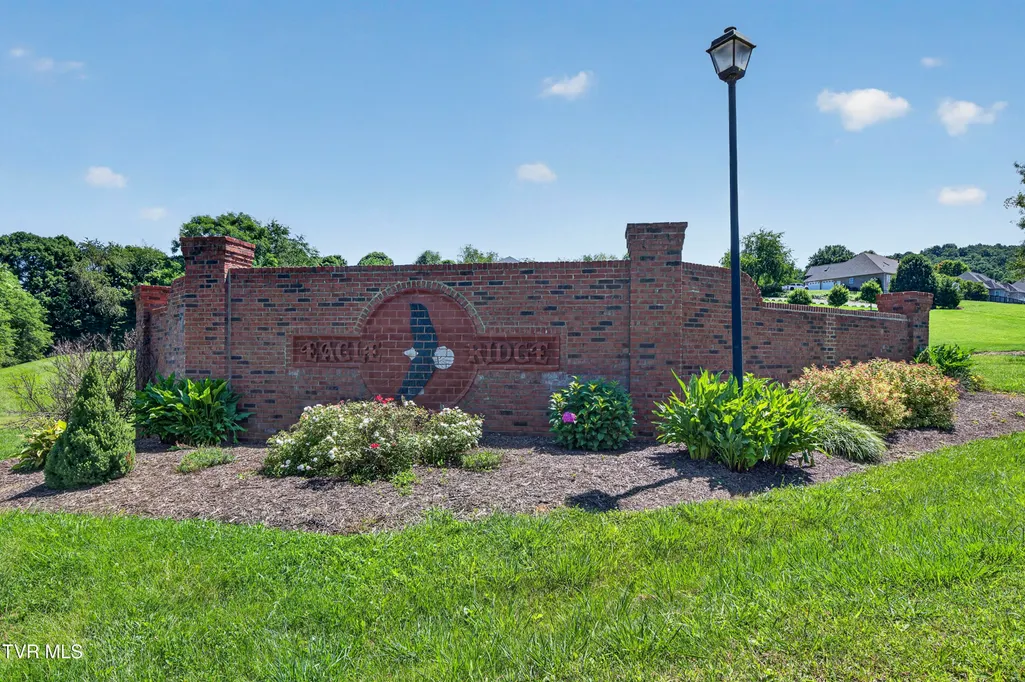
- NeighborhoodEagle Ridge
- Zip24202
- StyleTraditional
- Year Built2005
- Taxes$ 2615
- Price$ 699,900
- Bedrooms5
- Full Bathrooms3
- Half Bathrooms1
- Sqr Footage3713
- Lot Size0.57 Acres
Data Source:
Tennessee Virginia Regional MLS (NETAR)
Property Description
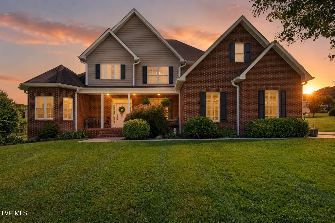
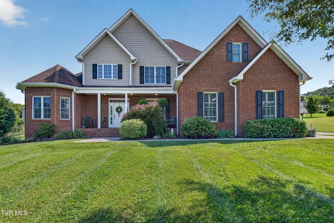
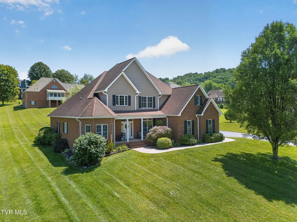
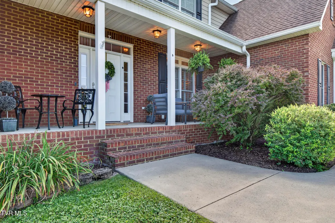
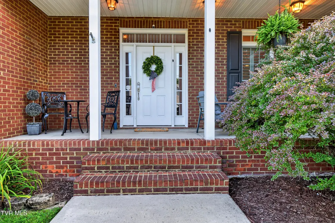
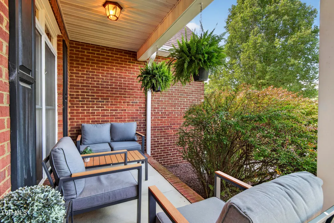
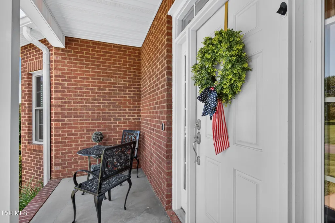
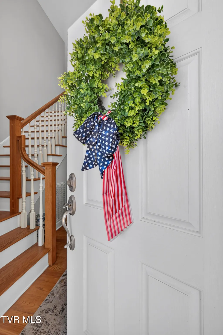
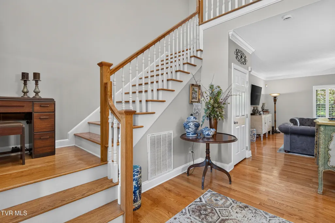
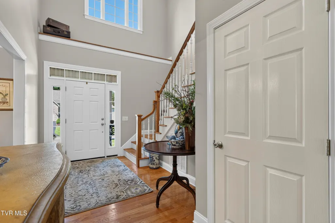
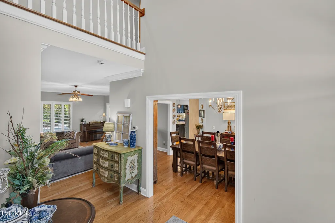
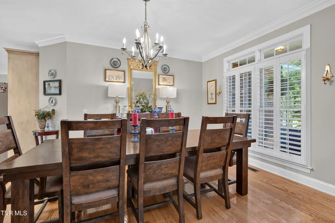
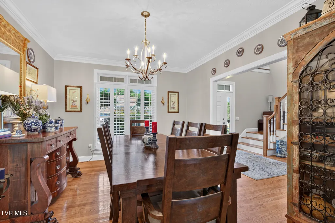
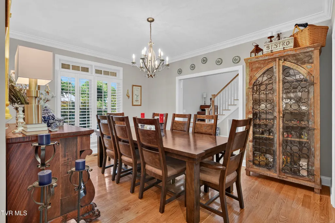
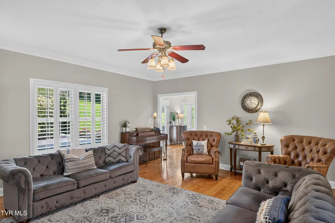
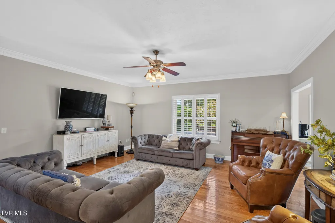
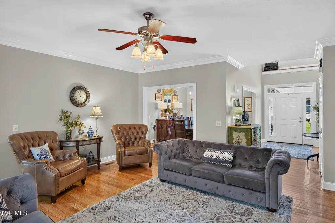
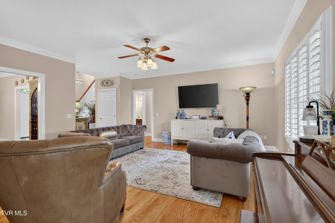
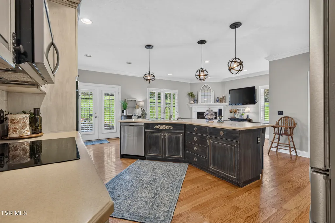
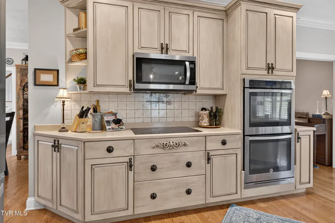
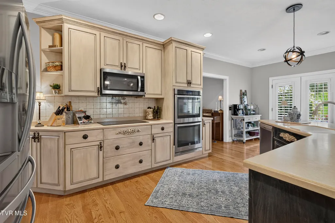
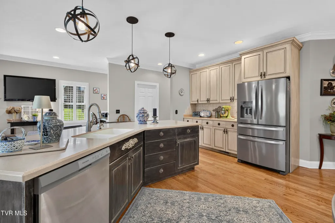
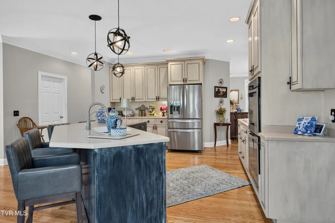
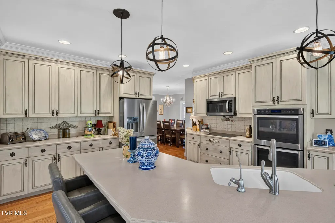
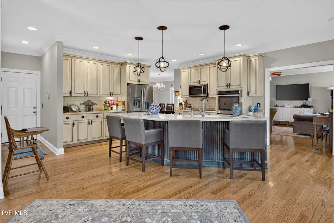
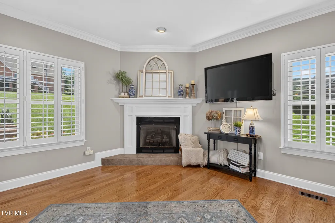
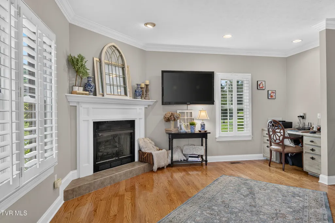
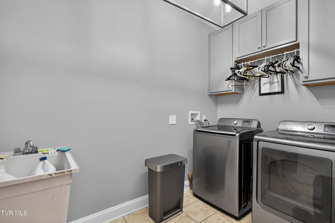
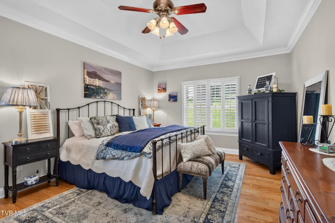
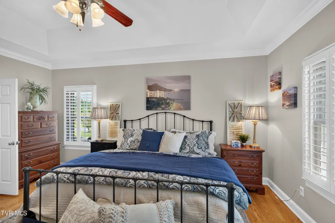
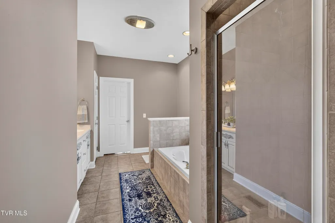
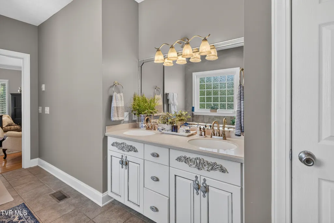
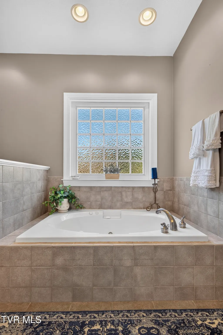
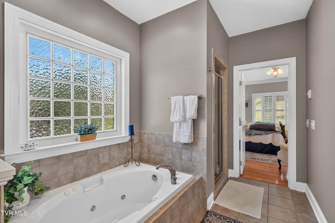
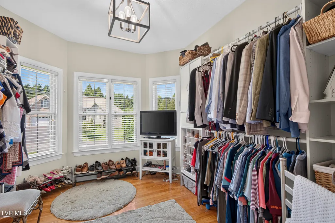
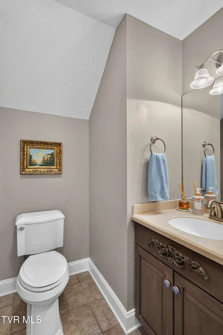
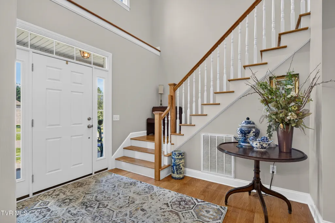
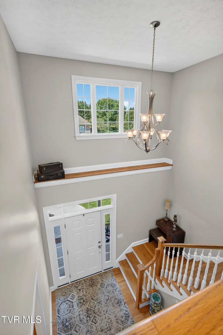
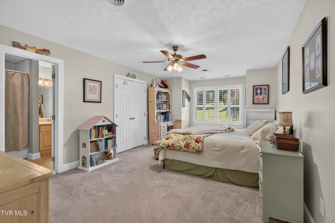
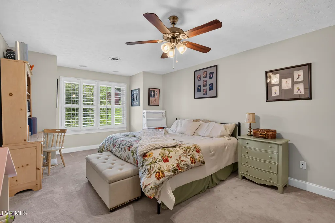
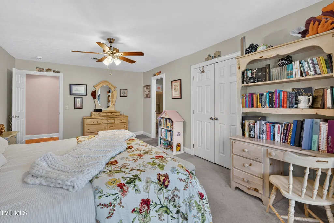
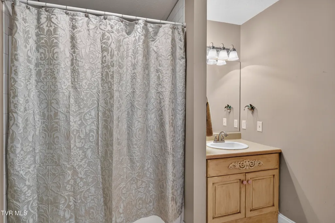
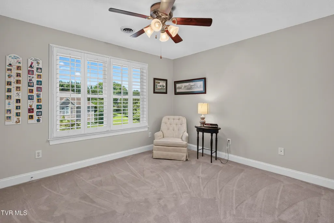
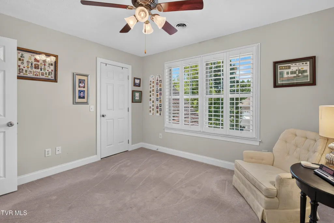
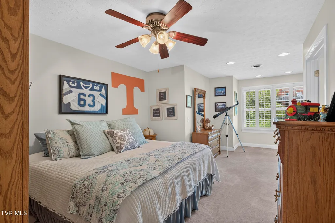
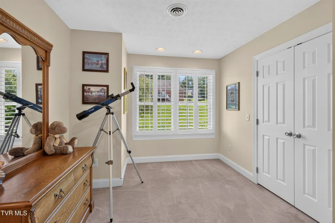
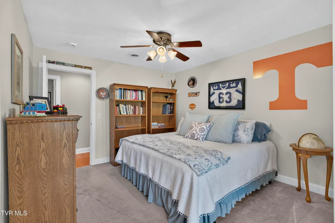
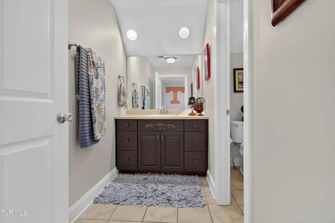
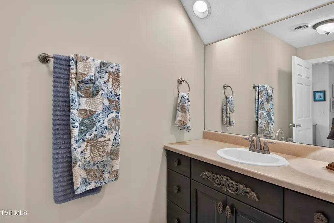
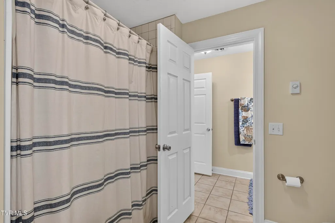
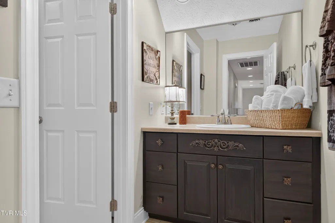
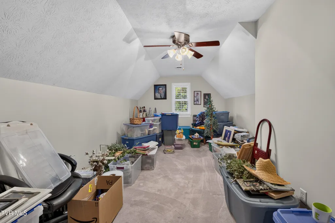
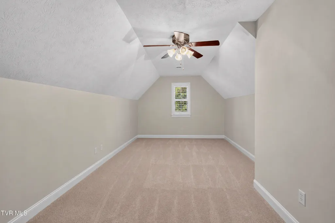
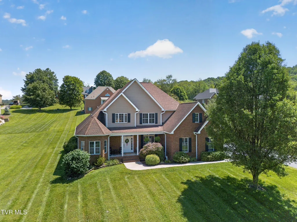
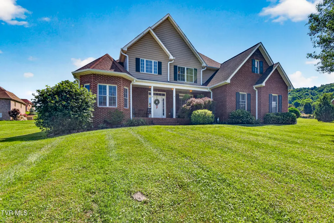
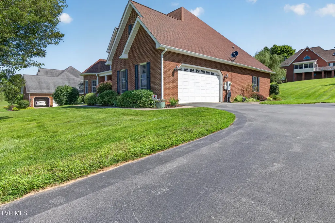
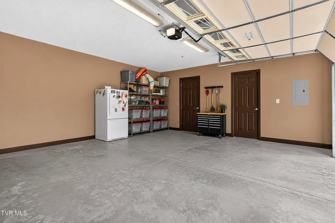
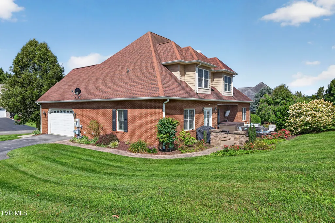
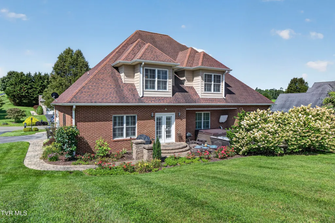
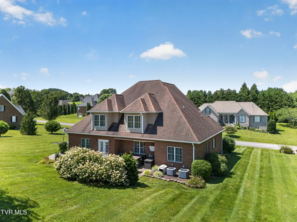
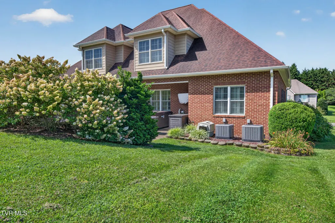
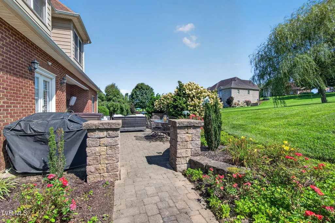
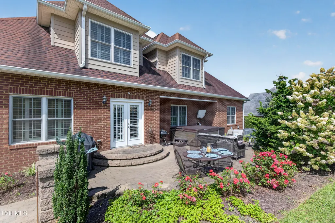
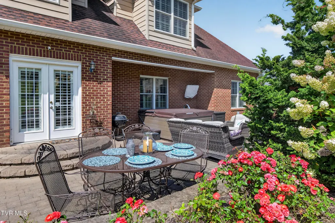
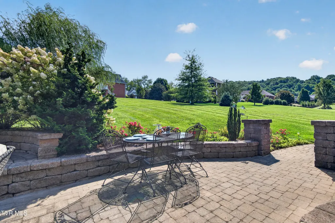
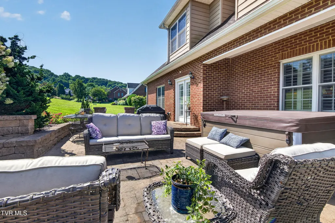
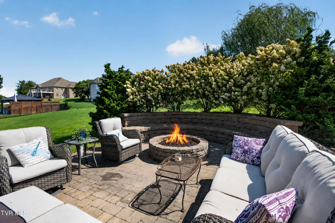
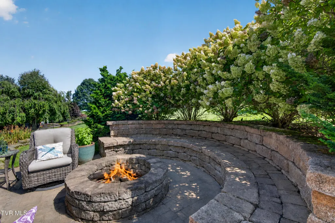
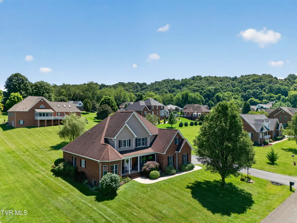
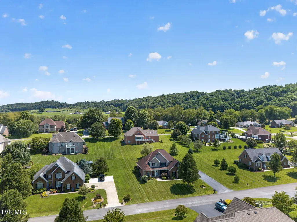
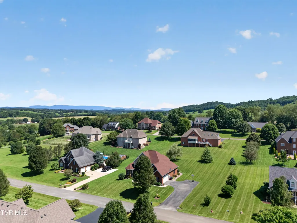
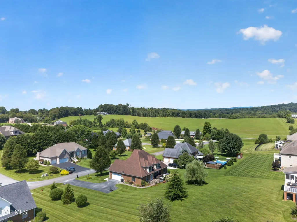
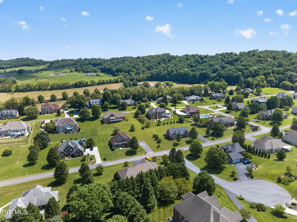
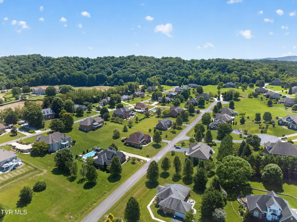
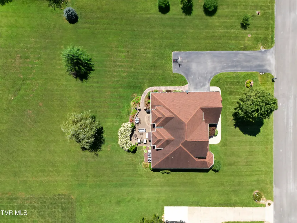
Sophisticated, timeless, and impeccably maintained, this one owner, brick Bristol, VA residence offers over 3,700 square feet of thoughtfully designed living space on a beautifully level 0.57-acre lot. From the moment you step into the dramatic two-story foyer, you'll appreciate the quality craftsmanship and elegant details that set this home apart. Built in 2005, the exceptional floor plan balances everyday comfort with refined entertaining. The main level showcases gleaming hardwood floors, 9-foot ceilings, custom plantation shutters, and extensive custom cabinetry throughout. Gather around the gas log fireplace in the inviting family room, host memorable dinners in the formal dining room, and enjoy the flexibility of two distinct living spaces designed for modern living. The chef's kitchen is both beautiful and functional, featuring newer stainless steel appliances, including a double oven, abundant cabinetry, and seamless flow into the home's living and entertaining areas. The custom built-in desk offers an easy space to keep life organized and the laundry room is a dream, adjacent to the spacious garage. The main-level owner's suite is a private retreat and offers a spacious walk-in closet and ensuite bath, all filled with natural light. Upstairs, you'll find four generously sized bedrooms and two full baths, providing ample space for family, guests, a work-out space or more! And don't miss the fully floored attic space, giving you the additional storage you may be looking for. Step outside to discover your own private outdoor sanctuary. The updated patio is designed for year-round enjoyment, complete with a fire pit, hot tub, and exceptional privacy--perfect for relaxing evenings or entertaining under the stars. Ideally located just minutes from premier golf destinations The Virginian and Olde Farm, and only 15 minutes from South Holston Lake, this home offers the perfect blend of luxury, recreation, and convenience. Schedule your private showing today!
| Elementary School | Middle School | High School |
|---|---|---|
| High Point Elementary School | Wallace Middle School | John S. Battle High School |
| Price History | |
|---|---|
| 8/2/2026 | Listed $719,900 |
| 8/19/2026 | 3$699,900 |
General Features
| Sewer | Public Sewer |
|---|---|
| Heating | Heat Pump |
| Cooling | Heat Pump |
| Utilities | Electricity Connected,Natural Gas Connected,Sewer Connected,Water Connected,Cable Connected |
| Roof | Shingle |
| Appliances | Cooktop,Dishwasher,Disposal,Double Oven,Microwave,Refrigerator |
| Zoning | Agricultural, General |
| Garage Spaces | 2 |
| Patio/Porch Features | Covered,Porch,Rear Patio |
| Architectural Style | Traditional |
| Security Features | Smoke Detector(s) |
| Construction Materials | Brick,Vinyl Siding |
| Year Built | 2005 |
| Topography | Level, Sloped |
| Property Subtype | Single Family Residence |
| County | Washington |
| New Construction | false |
| Property Type | Residential |
| Association Amenities | Landscaping |
| HOA | false |
| Attached Garage | true |
| Subdivision Name | Eagle Ridge |
| Total Rooms | 10 |
| Full Baths | 3 |
| Status | Active |
| Directions | From Exit 13, turn right on Spring Creek Rd. Turn right on Old Jonesboro Rd. Turn left on Lone Eagle Drive, home on left. See sign. |
| High School | John S. Battle |
| City | Bristol |
| MLS Area | 102 - Bristol VA (County) |
| Lot Size Units | Acres |
| Lot Size Square Feet | 24829.2 |
| Elementary School | High Point |
| Home Warranty Y/N | false |
| Middle/Junior High School | Wallace |
| Property Condition | Above Average |
| MLS Area Minor | 102 - Bristol VA (County) |
| Structure Type | House |
| Standard Status | Active |
| Conventional | true |
| Vinyl Siding | true |
| Cash | true |
Interior Features
| Interior Amenities | Primary Downstairs,Eat-in Kitchen,Kitchen Island,Solid Surface Counters,Utility Sink,Walk-In Closet(s) |
|---|---|
| Basement | Crawl Space |
| Flooring | Carpet,Ceramic Tile,Hardwood |
| Total Fireplaces | 1 |
| Fireplace Features | Den,Gas Log |
| Air Conditioning Y/N | true |
| Heating Y/N | true |
| Window Features | Insulated Windows |
| Fireplace Y/N | true |
| Half Baths | 1 |
| Laundry Features | Electric Dryer Hookup,Washer Hookup |
| Total Bedrooms | 5 |
| Total Baths | 4 |
| Attic Floored | true |
| Attic Pull Down Stairs | true |
Exterior Features
| Parking Features | Driveway,Asphalt,Attached |
|---|---|
| Water Source | Public |
| Lot Size Area | 0.57 |
| Foundation Details | Block |
| Building Area Total | 3713 |
| Lot Dimensions | 161 X 155 |
| Lot Size Acres | 0.57 |
| Exterior_sp_Finish_co_Brick4 | true |
Amenities
- Foreclosure
- Views
- Short Sale
- New Construction
- Adult 55+
- Lease To Own
- No HOA Fees
- Furnished
- Primary On Main
- Air Conditioning
- Seller Finance
- Green
- Fixer Upper
- Horse
- Golf
- Fireplace
- Deck
- Garage
- Basement
- Pool
Property vs Single Family Average in 24202
Price
Taxes
Year Built
 Tennessee Virginia Regional MLS All information deemed reliable but not guaranteed. All properties are subject to prior sale, change or withdrawal. Neither listing broker(s) or information provider(s) shall be responsible for any typographical errors, misinformation, misprints and shall be held totally harmless. Listing(s) information is provided for consumer's personal, non-commercial use and may not be used for any purpose other than to identify prospective properties consumers may be interested
 DMAAR: Des Moines Area Association of REALTORS® All information deemed reliable but not guaranteed. All properties are subject to prior sale, change or withdrawal. Neither listing broker(s) or information provider(s) shall be responsible for any typographical errors, misinformation, misprints and shall be held totally harmless. Listing(s) information is provided for consumer's personal, non-commercial use and may not be used for any purpose other than to identify prospective properties consumers
 Great Smoky Mountains Association of REALTORS® All information deemed reliable but not guaranteed. All properties are subject to prior sale, change or withdrawal. Neither listing broker(s) or information provider(s) shall be responsible for any typographical errors, misinformation, misprints and shall be held totally harmless. Listing(s) information is provided for consumer's personal, non-commercial use and may not be used for any purpose other than to identify prospective properties consumers
 Lakeway Area MLS® (LAAMLS). All information deemed reliable but not guaranteed. All properties are subject to prior sale, change or withdrawal. Neither listing broker(s) or information provider(s) shall be responsible for any typographical errors, misinformation, misprints and shall be held totally harmless. Listing(s) information is provided for consumer's personal, non-commercial use and may not be used for any purpose other than to identify prospective properties consumers may be interested in purchasing. The data relating to real estate for sale on this website comes in part from the Internet Data Exchange program of the Multiple Listing Service. Real estate listings held by brokerage firms other than Greater Impact Realty Lakeway may be marked with the Internet Data Exchange logo and detailed information about those properties will include the name of the listing broker(s) when required by the MLS. Copyright ©2026 All rights reserved.
Last Updated: September 12, 2026 1:41 PM UTC
Lakeway Area MLS® (LAAMLS). All information deemed reliable but not guaranteed. All properties are subject to prior sale, change or withdrawal. Neither listing broker(s) or information provider(s) shall be responsible for any typographical errors, misinformation, misprints and shall be held totally harmless. Listing(s) information is provided for consumer's personal, non-commercial use and may not be used for any purpose other than to identify prospective properties consumers may be interested in purchasing. The data relating to real estate for sale on this website comes in part from the Internet Data Exchange program of the Multiple Listing Service. Real estate listings held by brokerage firms other than Greater Impact Realty Lakeway may be marked with the Internet Data Exchange logo and detailed information about those properties will include the name of the listing broker(s) when required by the MLS. Copyright ©2026 All rights reserved.
Last Updated: September 12, 2026 1:41 PM UTC
