
Views


Address
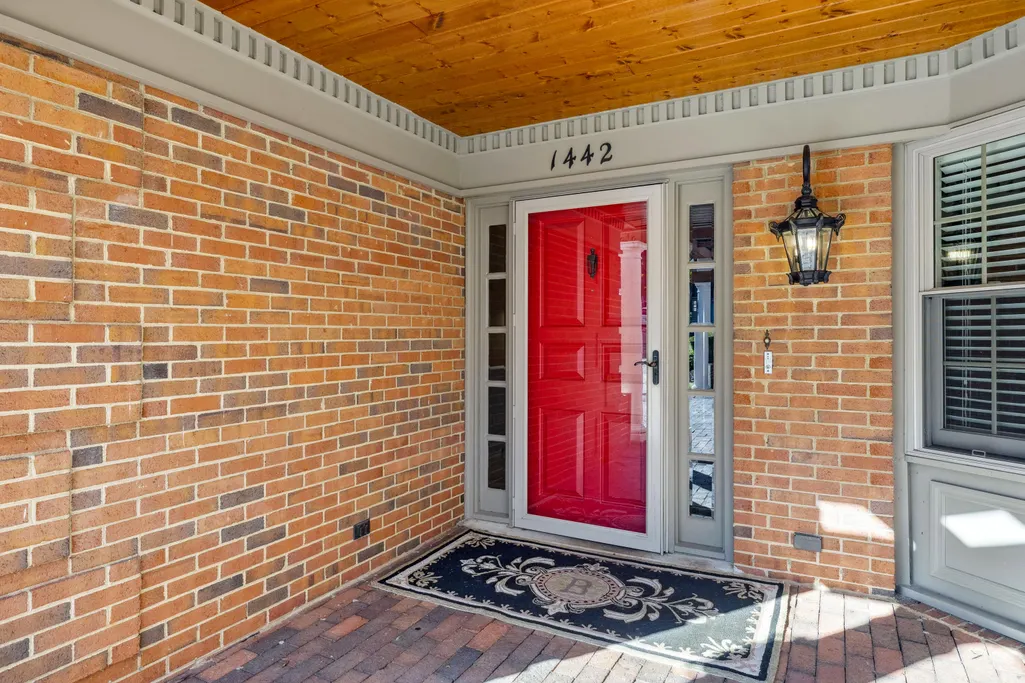
1442 Darbee Drive, Morristown, TN
Price
$ 1,750,000
Property Attributes
- MLS#708111
- TypeSingle Family
- Listing Status Active
- CountyHAMBLEN
- CityMorristown
- Zip37814
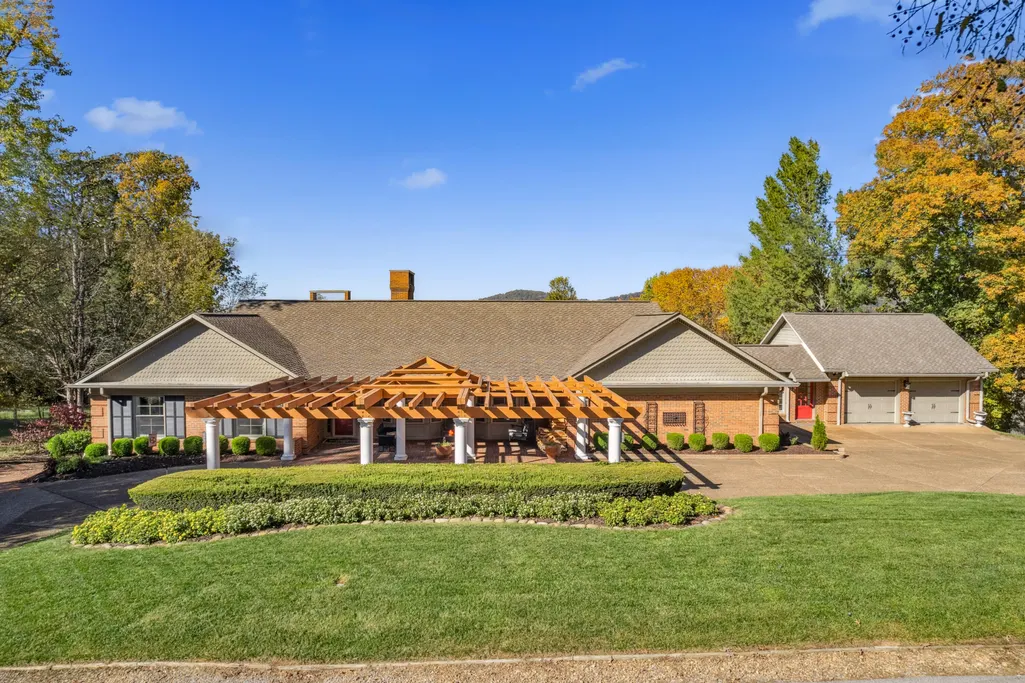
- StyleRanch
- Year Built1969
- Taxes$ 8363
- Price$ 1,750,000
- Bedrooms4
- Full Bathrooms7
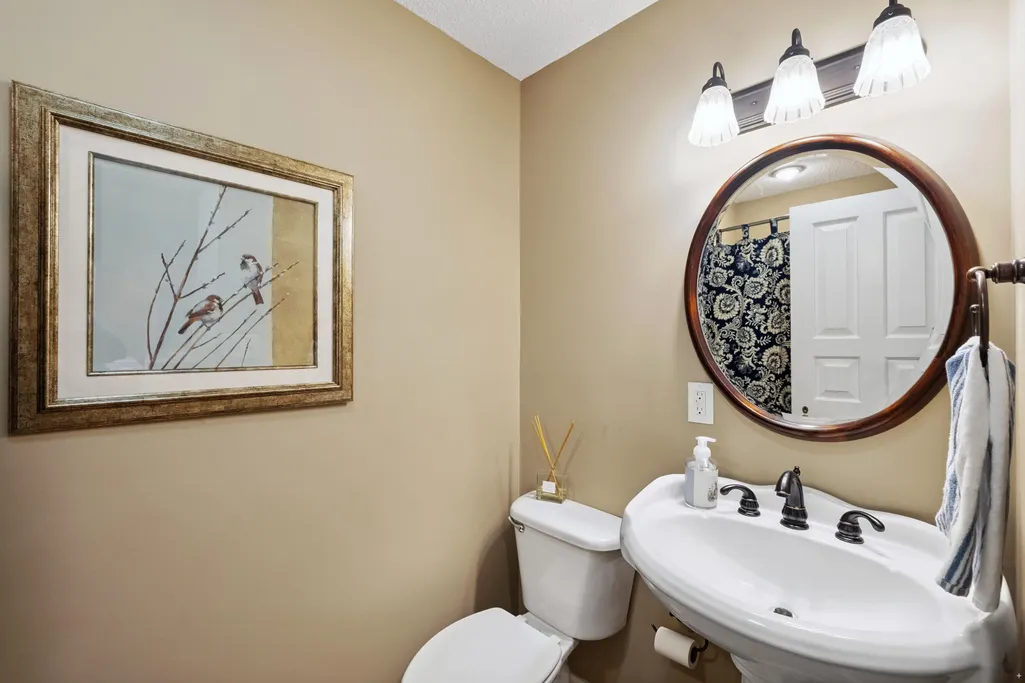
- Half Bathrooms1
- Sqr Footage8683
- Lot Size0.86 Acres
Data Source:
Lakeway Area MLS (LAAMLS)
Property Description
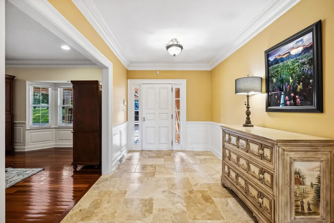
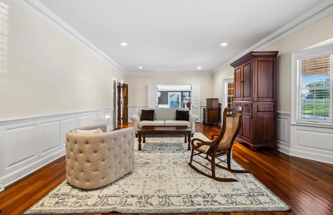
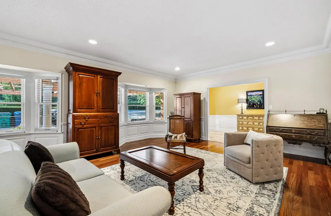
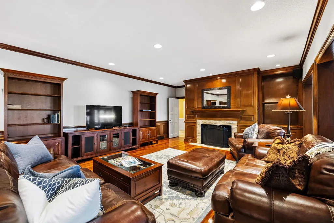
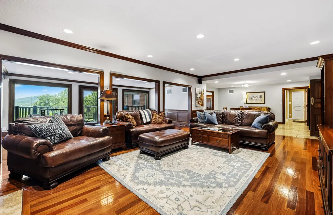
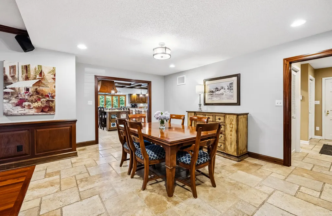
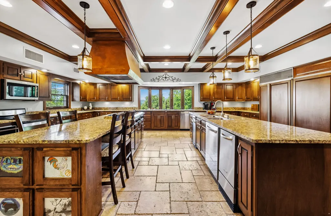
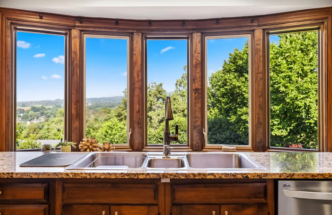
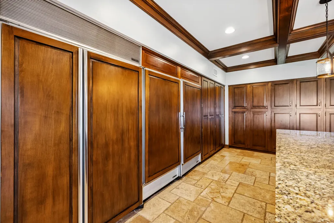
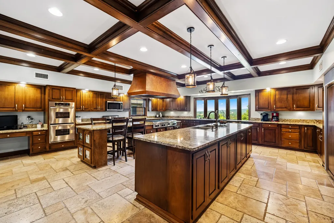
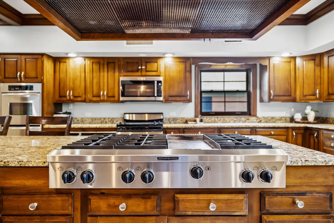
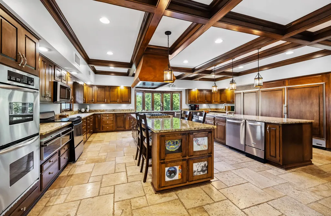
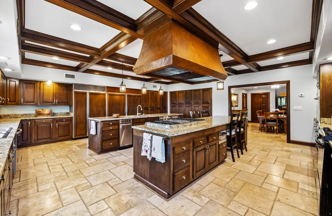
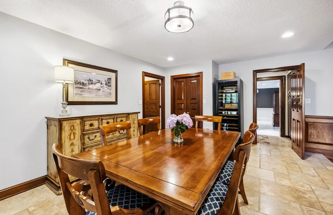
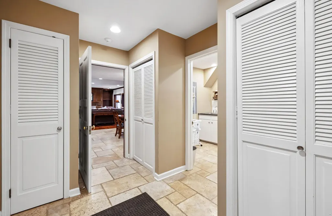
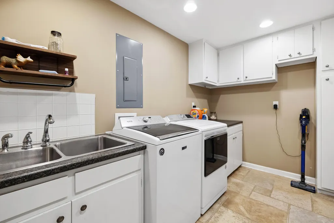
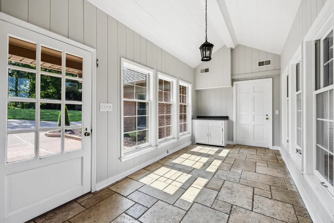
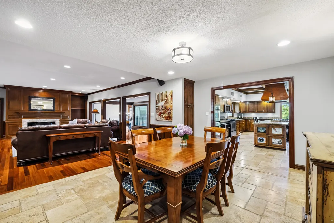
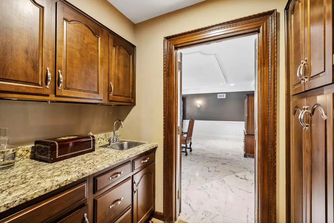
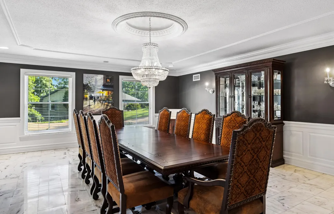
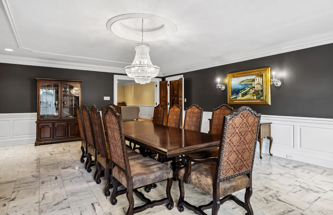
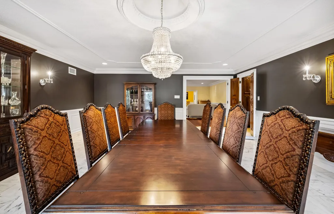
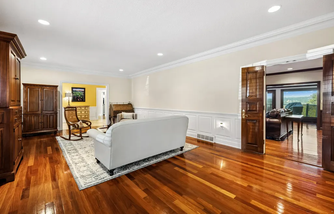
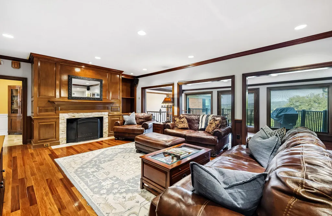
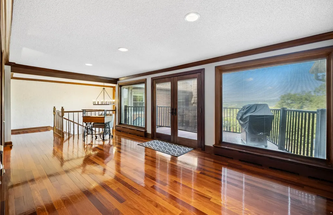
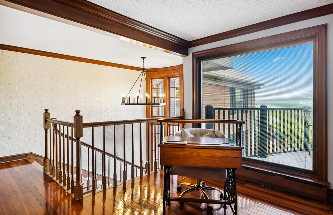
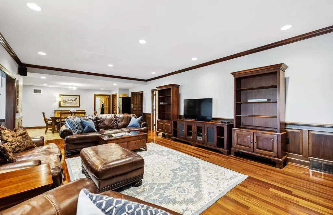
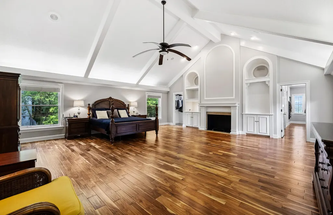
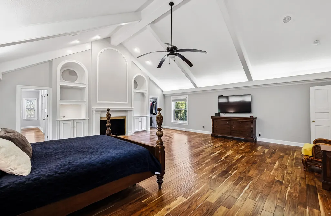
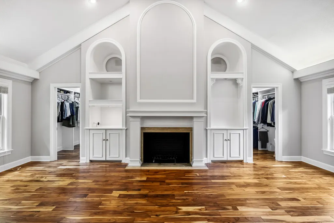
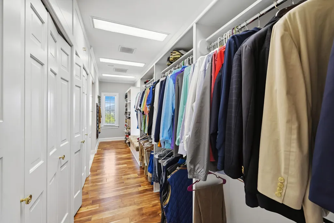
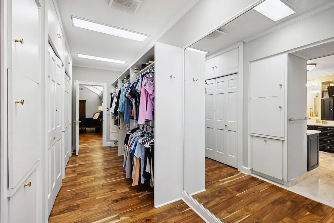
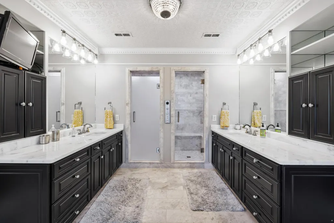
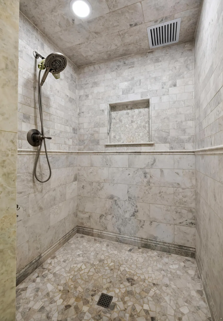
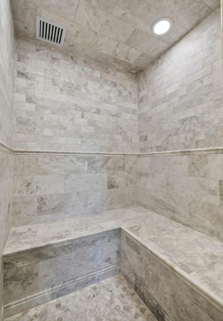
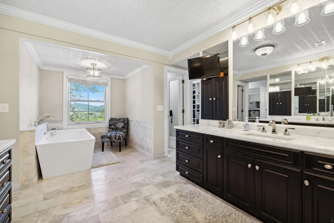
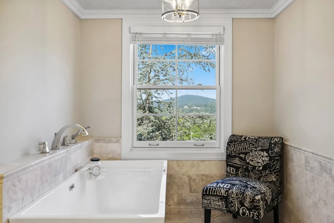
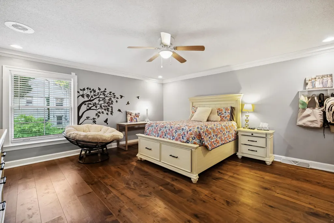
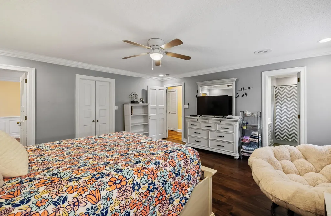
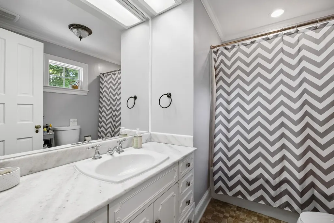
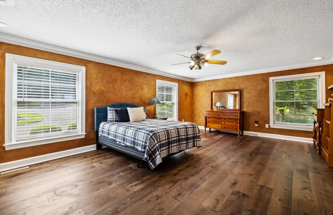
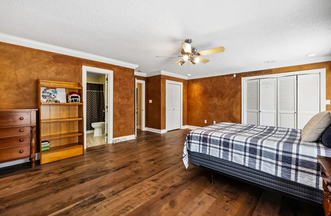
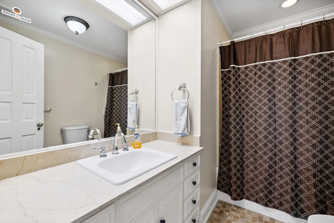
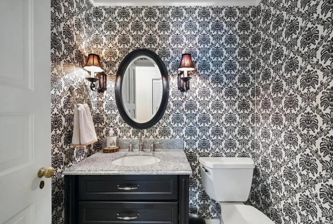
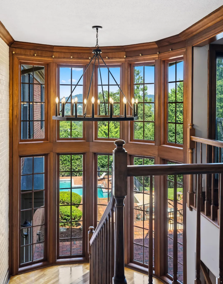
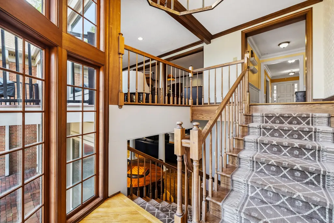
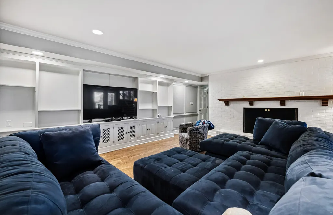
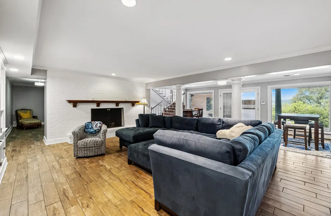
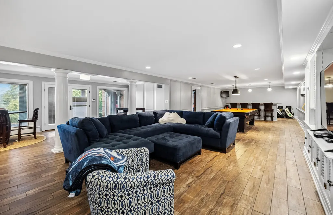
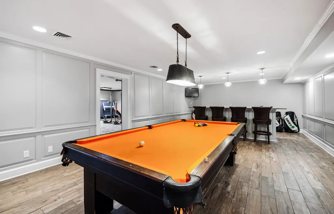
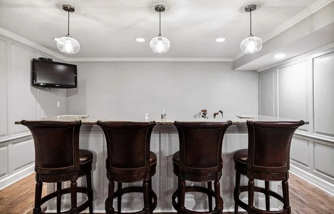
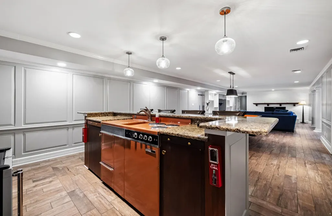
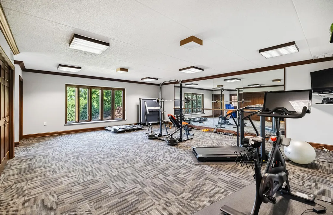
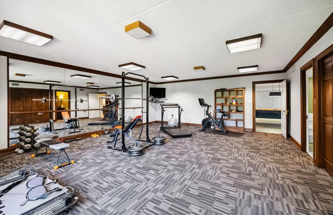
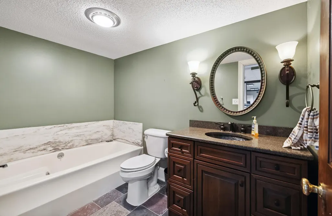
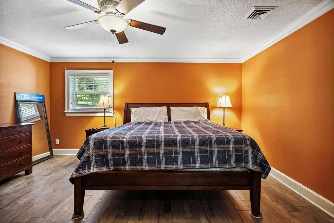
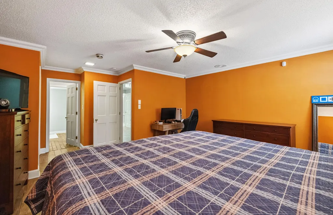
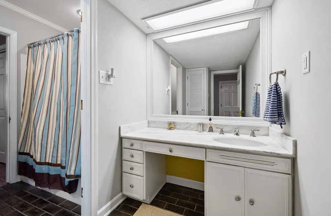
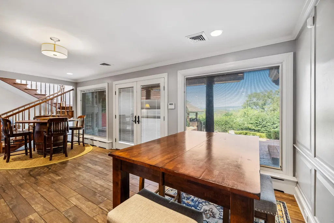
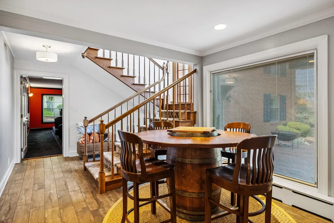
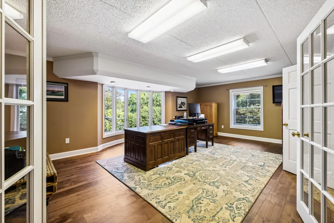
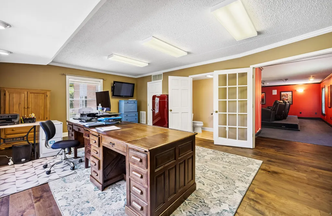
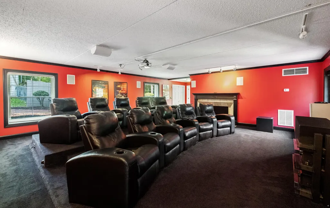
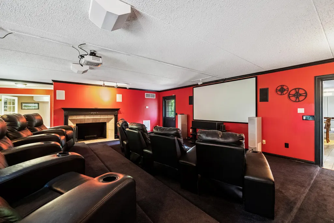
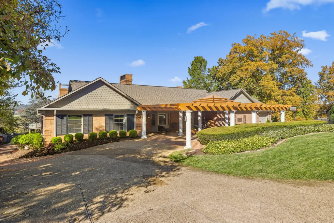
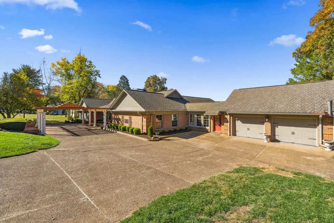
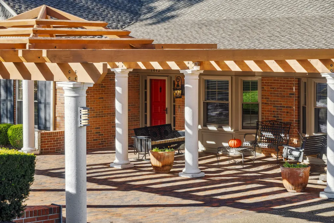
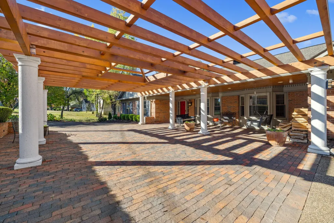
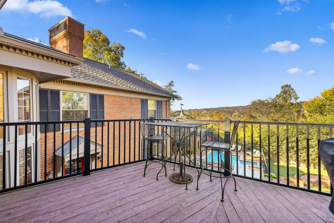
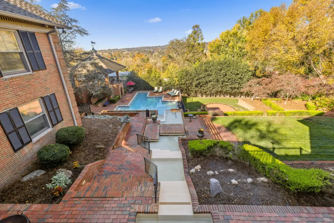
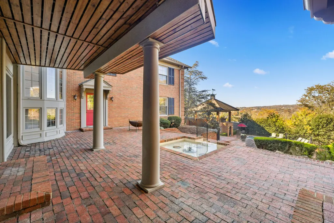
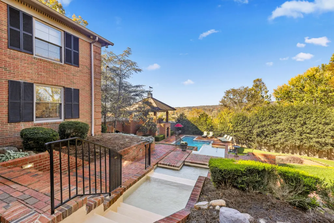
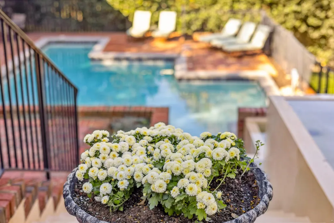
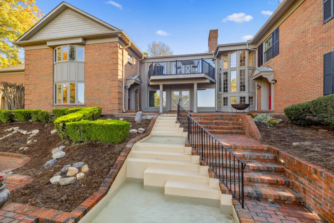
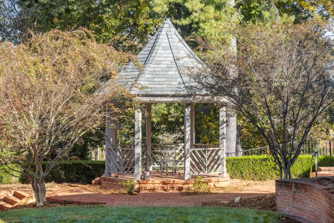
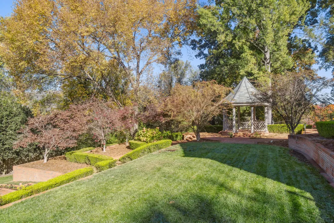
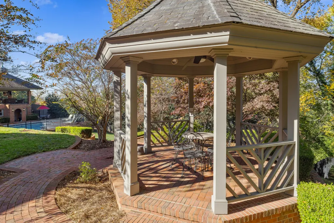
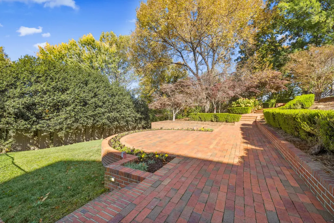
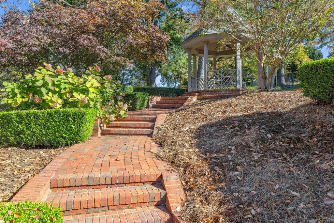
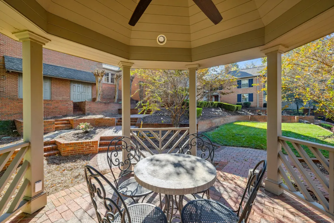
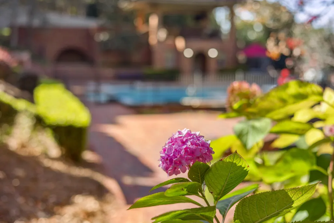
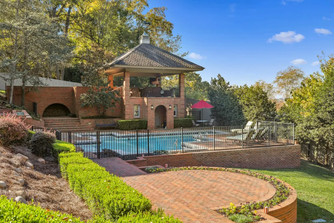
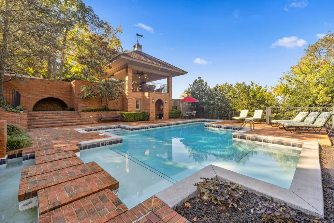
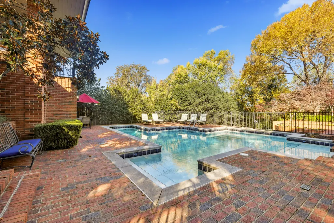
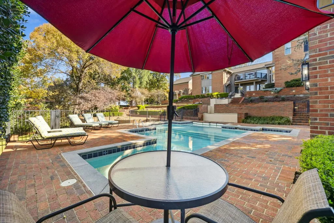
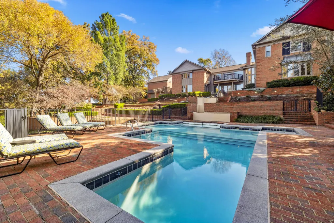
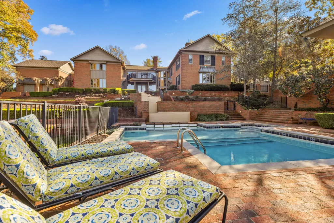
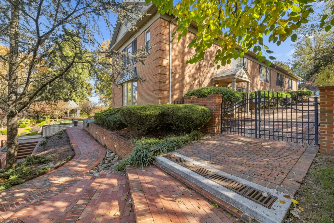
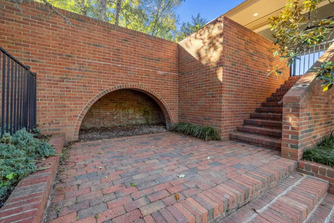
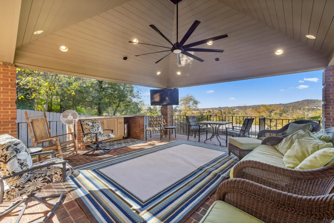
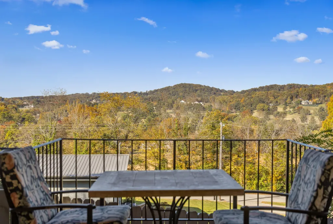
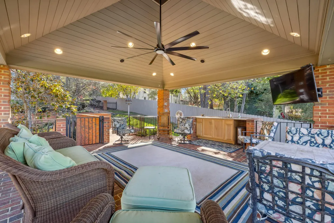
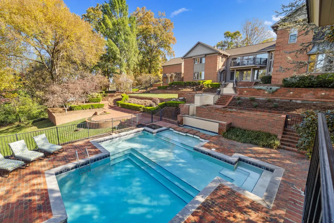
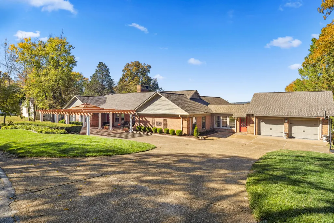
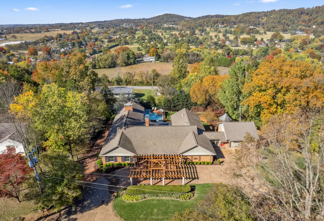
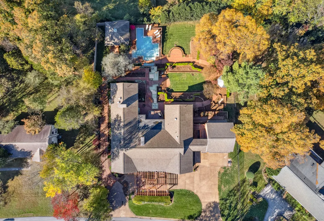
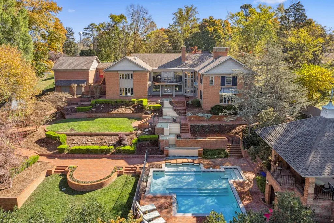
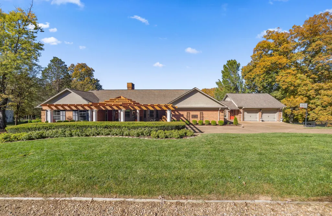
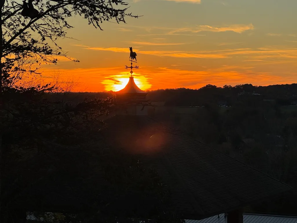
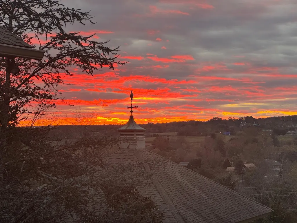
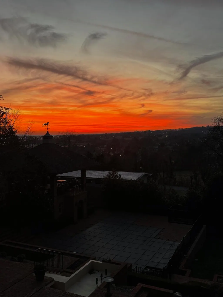
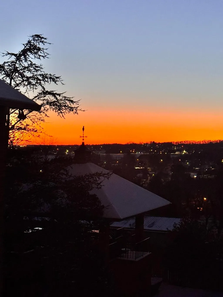
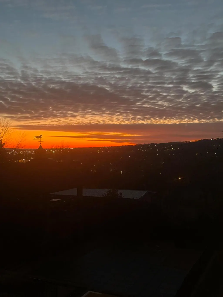
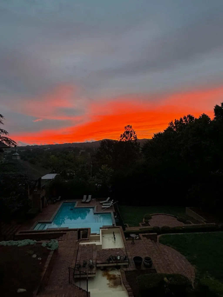
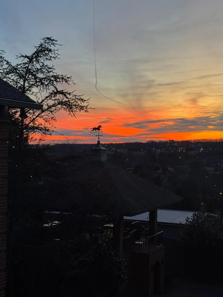
If walls could talk... This remarkable property has hosted an impressive roster of politicians and celebrities over the years. Located in the prestigious and historic Lyn Mar Hills, this one-of-a-kind 4-bedroom estate is packed with luxury and character. The main level showcases a chef's dream kitchen—truly a culinary masterpiece. Custom walnut cabinetry lines the perimeter, while two expansive center islands provide ample space for meal prep and casual dining. Enjoy both a six-burner gas cooktop and a separate electric range, paired with double built-in Sub-Zeros, multiple dishwashers, double ovens, and a kitchen sink perfectly positioned to take in the views. No detail has been overlooked. The main floor also includes a formal living room, a cozy den with a wood-burning fireplace, casual and formal dining areas (with a wet bar), two bedrooms, and a beautifully renovated primary suite. The primary bathroom feels like a private spa, featuring double vanities, a walk-in shower, steam room, soaking tub, and a dream-worthy walk-in closet. The primary bedroom boasts vaulted ceilings and its own fireplace flanked by custom built-ins. Descending to the lower level, you're greeted by a show-stopping curved staircase framed by a wall of windows, offering a breathtaking view of the gardens. This level is designed for entertaining and relaxation, with a game table area, secondary den with fireplace, billiards area, and a full wet bar with built-in kitchenette. A full exercise room and spa-like bathroom provide a space to recharge, while bedroom #4, a dedicated media room with surround sound, a sauna and a private office complete the lower level. Step outside to your personal paradise: a masonry terrace overlooks meticulously landscaped grounds, a waterfall feature, gazebo, in-ground pool, and pool house with bathroom and covered entertaining space—complete with another wet bar, perfect for hosting unforgettable gatherings. Sunset views from this area are truly unmatched. Storage is abundant, with a two-car garage off the mudroom and a lower-level storage area ideal for gardening tools and seasonal décor. This property is truly one-of-a-kind—exactly as the original builder envisioned. Don't miss this rare opportunity to own a home that's as rich in story as it is in luxury. Check out the property video here: https://www.youtube.com/watch?v=Ku9pwta06U4
| Price History | |
|---|---|
| 7/4/2025 | Listed $2,150,000 |
| 10/17/2025 | 10$1,950,000 |
| 1/16/2026 | 6$1,850,000 |
| 6/8/2026 | 6$1,750,000 |
General Features
| Living Area | 8683.0 |
|---|---|
| Sewer | Public Sewer |
| Heating | Central,Fireplace(s),Heat Pump |
| Cooling | Ceiling Fan(s),Central Air,Electric |
| Utilities | Cable Available,Electricity Connected,Natural Gas Connected,Sewer Connected,Water Connected |
| Possession | Close Of Escrow |
| Roof | Asphalt,Shingle |
| Appliances | Convection Oven,Dishwasher,Disposal,Double Oven,Electric Range,Gas Cooktop,Gas Water Heater,Microwave,Range Hood,Refrigerator,Trash Compactor |
| HOA Fee | 100.0 |
| Garage Spaces | 2.0 |
| Association Fee Includes | Other |
| Patio/Porch Features | Covered,Deck,Front Porch,Porch,Terrace |
| Architectural Style | Ranch |
| Pool Features | Gunite,In Ground,Private |
| Construction Materials | Block |
| Year Built | 1969 |
| Electric | 220 Volts in Laundry,Circuit Breakers |
| View | City,Mountain(s) |
| Property Subtype | Single Family Residence |
| Tax Year | 2024 |
| Parcel Number | 033N A 03300 000 |
| Assoc Fee Paid Per | Annually |
| County | Hamblen |
| New Construction | No |
| Property Type | Residential |
| Association Amenities | Laundry |
| HOA | Yes |
| Attached Garage | No |
| Garage Y/N | Yes |
| Other Structures | Gazebo,Pool House |
| Total Rooms | 16 |
| Full Baths | 7 |
| Status | Active |
| Directions | West Andrew Johnson Highway to Lumbardy Drive. Go straight at stop sign across Country Club Drive on Darbee. Go left at fork,property on left. See sign. |
| City | Morristown |
| Association Name | Lyn Mar Hills Garden Club |
| Senior Community Y/N | No |
| Lot Size Units | Acres |
| Lot Size Square Feet | 37461.6 |
| Carport Y/N | No |
| Property Attached Y/N | No |
| Land Lease Y/N | No |
| Tax Annual Amount | 8363.73 |
| Home Warranty Y/N | No |
| Property Condition | Updated/Remodeled |
| Lease Renewal Y/N | No |
| Additional Parcels Y/N | No |
| Lease Considered Y/N | No |
| Virtual Tour | https://youtu.be/Ku9pwta06U4?si=D-QQJ461UjxJqDPK |
| Structure Type | House |
| Standard Status | Active |
| Occupancy Type | Owner |
| MobileHomeRemainsYN | No |
| Legal Description | Civil District 01,Land Map 033N,Group A,Tract 1004,Blk 5,Lot 33 N Lyn Mar Hills,PIN 033N A 033.00,Hamblen CO TN |
| Sewer_co_Public_sp_Sewer | True |
| Heating_co_Central | True |
| Heating_co_Fireplace_lparen_s_rparen_ | True |
| Utilities_co_Cable_sp_Available | True |
Interior Features
| Interior Amenities | Eat-in Kitchen,Bar,Bookcases,Breakfast Bar,Built-in Features,Cathedral Ceiling(s),Ceiling Fan(s),Chandelier,Coffered Ceiling(s),Crown Molding,Double Vanity,Entrance Foyer,Granite Counters,Kitchen Isl |
|---|---|
| Basement | Daylight,Exterior Entry,Partial,Partially Finished,Storage Space,Walk-Out Access |
| Flooring | Hardwood,Marble,Tile |
| Total Fireplaces | 4 |
| Fireplace Features | Family Room,Living Room,Primary Bedroom,Other |
| Total Stories | 1 |
| Basement (Y/N) | Yes |
| Air Conditioning Y/N | Yes |
| Heating Y/N | Yes |
| Window Features | Double Pane Windows |
| Fireplace Y/N | Yes |
| Above Grade Finished Area | 5510.0 |
| Half Baths | 1 |
| Laundry Features | Electric Dryer Hookup,Laundry Room,Main Level,Washer Hookup |
| Total Bedrooms | 4 |
| Below Grade Finished Area | 3173.0 |
| Total Baths | 8 |
| Heating-Heat Pump | True |
Exterior Features
| Exterior Amenities | Lighting,Rain Gutters,Smart Irrigation,Other |
|---|---|
| Fencing | Back Yard |
| Lot Features | Back Yard,City Lot,Front Yard,Landscaped,Views,Waterfall |
| Water Source | Public,Well |
| Lot Size Area | 0.86 |
| Foundation Details | Block |
| Spa | No |
| Building Area Total | 10237.0 |
| Lot Dimensions | 164x214x168x252 |
| Lot Size Acres | 0.86 |
| Waterfront Y/N | No |
| Road Frontage Type | City Street |
| Crops Included Y/N | No |
| Horse Y/N | No |
| Irrigation Water Rights Y/N | No |
Amenities
- Foreclosure
- Views
- Short Sale
- New Construction
- Adult 55+
- Lease To Own
- No HOA Fees
- Furnished
- Primary On Main
- Air Conditioning
- Seller Finance
- Green
- Fixer Upper
- Horse
- Golf
- Fireplace
- Deck
- Garage
- Basement
- Pool
Property vs Single Family Average in 37814
Price
Taxes
Year Built
 Tennessee Virginia Regional MLS All information deemed reliable but not guaranteed. All properties are subject to prior sale, change or withdrawal. Neither listing broker(s) or information provider(s) shall be responsible for any typographical errors, misinformation, misprints and shall be held totally harmless. Listing(s) information is provided for consumer's personal, non-commercial use and may not be used for any purpose other than to identify prospective properties consumers may be interested
 DMAAR: Des Moines Area Association of REALTORS® All information deemed reliable but not guaranteed. All properties are subject to prior sale, change or withdrawal. Neither listing broker(s) or information provider(s) shall be responsible for any typographical errors, misinformation, misprints and shall be held totally harmless. Listing(s) information is provided for consumer's personal, non-commercial use and may not be used for any purpose other than to identify prospective properties consumers
 Great Smoky Mountains Association of REALTORS® All information deemed reliable but not guaranteed. All properties are subject to prior sale, change or withdrawal. Neither listing broker(s) or information provider(s) shall be responsible for any typographical errors, misinformation, misprints and shall be held totally harmless. Listing(s) information is provided for consumer's personal, non-commercial use and may not be used for any purpose other than to identify prospective properties consumers
 Lakeway Area MLS® (LAAMLS). All information deemed reliable but not guaranteed. All properties are subject to prior sale, change or withdrawal. Neither listing broker(s) or information provider(s) shall be responsible for any typographical errors, misinformation, misprints and shall be held totally harmless. Listing(s) information is provided for consumer's personal, non-commercial use and may not be used for any purpose other than to identify prospective properties consumers may be interested in purchasing. The data relating to real estate for sale on this website comes in part from the Internet Data Exchange program of the Multiple Listing Service. Real estate listings held by brokerage firms other than Greater Impact Realty Lakeway may be marked with the Internet Data Exchange logo and detailed information about those properties will include the name of the listing broker(s) when required by the MLS. Copyright ©2026 All rights reserved.
Last Updated: September 12, 2026 1:41 PM UTC
Lakeway Area MLS® (LAAMLS). All information deemed reliable but not guaranteed. All properties are subject to prior sale, change or withdrawal. Neither listing broker(s) or information provider(s) shall be responsible for any typographical errors, misinformation, misprints and shall be held totally harmless. Listing(s) information is provided for consumer's personal, non-commercial use and may not be used for any purpose other than to identify prospective properties consumers may be interested in purchasing. The data relating to real estate for sale on this website comes in part from the Internet Data Exchange program of the Multiple Listing Service. Real estate listings held by brokerage firms other than Greater Impact Realty Lakeway may be marked with the Internet Data Exchange logo and detailed information about those properties will include the name of the listing broker(s) when required by the MLS. Copyright ©2026 All rights reserved.
Last Updated: September 12, 2026 1:41 PM UTC
