
Views
Address
985 E Brentwood Drive, Morristown, TN
Price
$ 449,900
Property Attributes
- MLS#711844
- TypeSingle Family
- Listing Status Active
- CountyHAMBLEN
- CityMorristown
- NeighborhoodHighland Forest
- Zip37814
- StyleRanch
- Year Built1994
- Taxes$ 1618
- Price$ 449,900
- Bedrooms3
- Full Bathrooms2
- Half Bathrooms1
- Sqr Footage2980
- Lot Size0.48 Acres
Data Source:
Lakeway Area MLS (LAAMLS)
Property Description
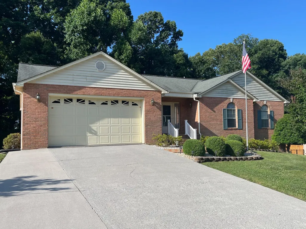
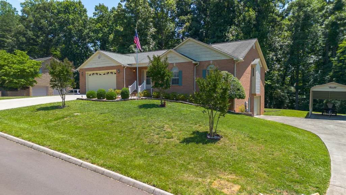
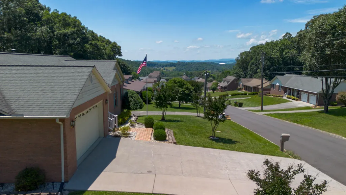
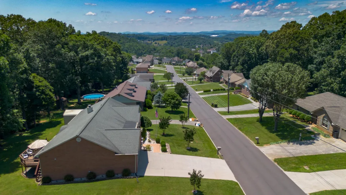
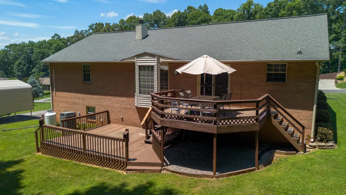
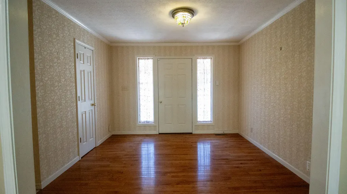
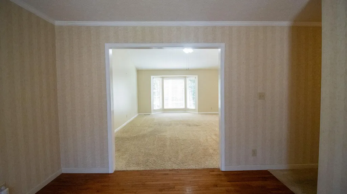
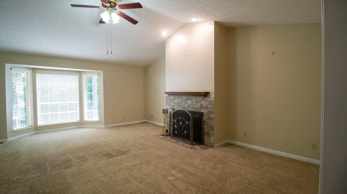
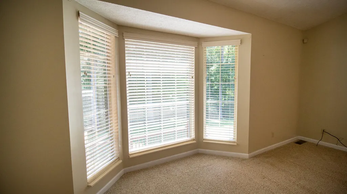
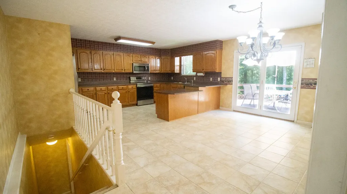
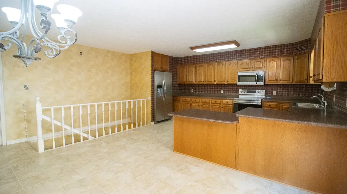
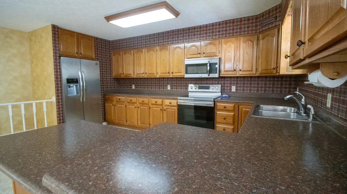
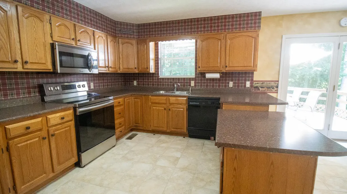
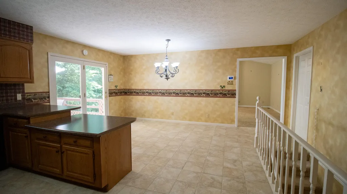
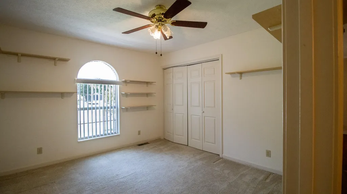
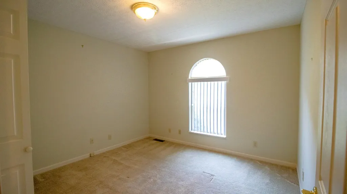
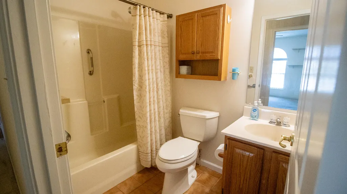
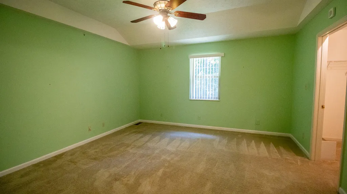
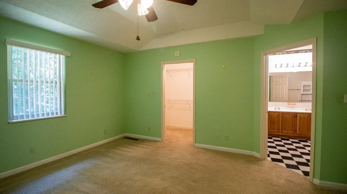
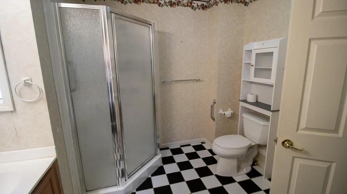
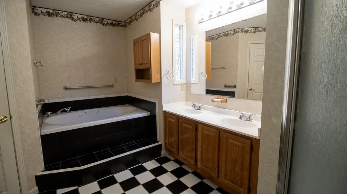
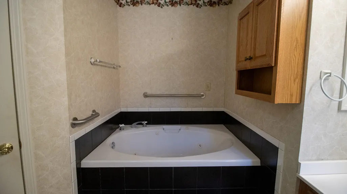
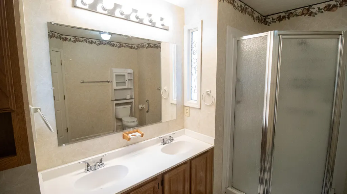
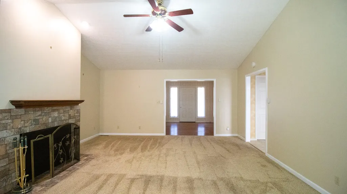
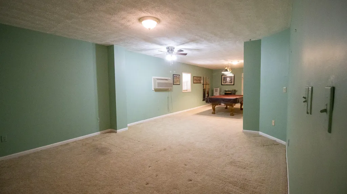
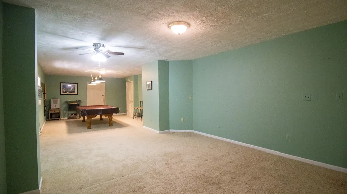
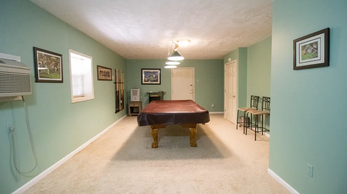
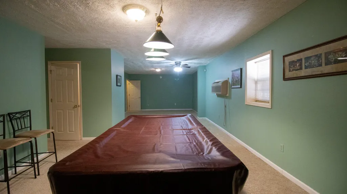
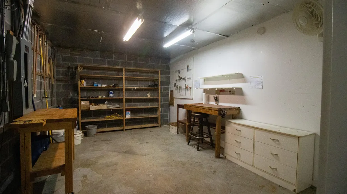
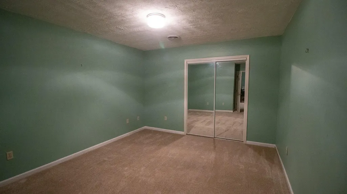
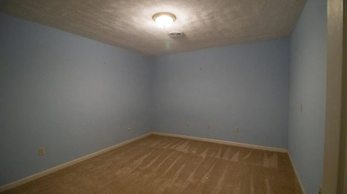
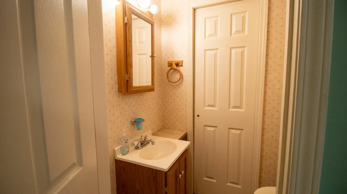
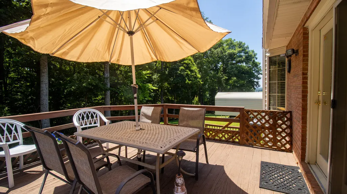
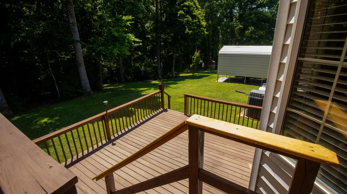
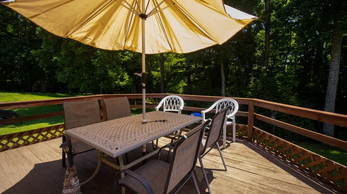
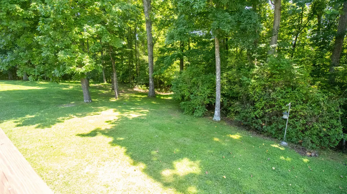
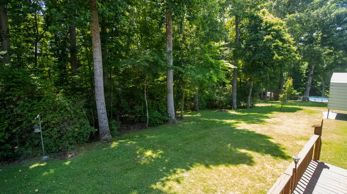
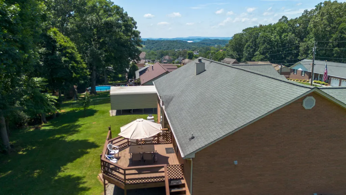
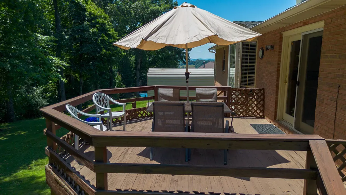
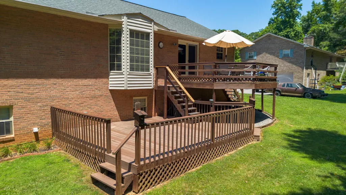
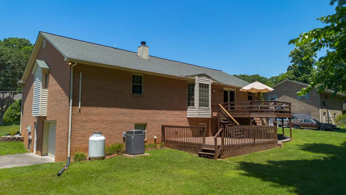
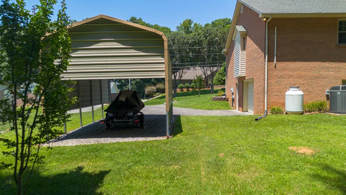
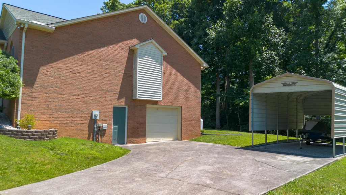
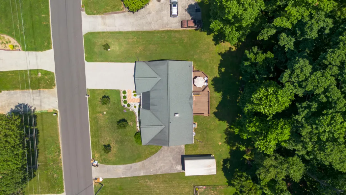
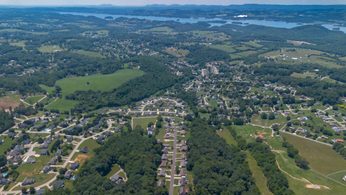
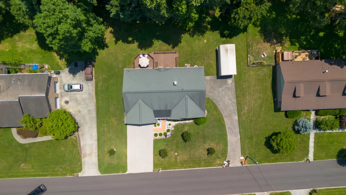
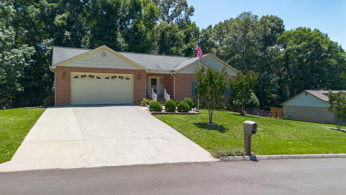
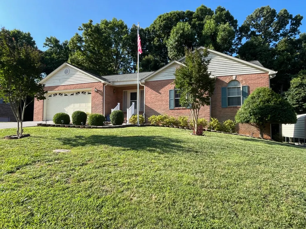
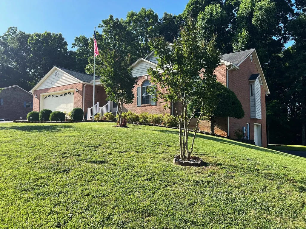
ESTATE SALE - SPACIOUS ALL-BRICK HOME IN HIGHLAND FOREST. Estate Sale opportunity in the highly desirable Highland Forest community on Brentwood Drive! Offering over 2,900 square feet of finished living space, this well-built all-brick home features 3 Bedrooms, 3 Baths, a 3-Car Garage, and a dedicated Workshop--providing the space, storage, and versatility today's buyers are searching for. The main level boasts a large kitchen with abundant cabinetry, generous dining space, and plenty of room for family gatherings. The Great Room features cathedral ceilings and a gas fireplace, creating a warm and inviting centerpiece for the home. The spacious Primary Suite offers a large walk-in closet and private bath, while two additional bedrooms and another full bath complete the main level. Downstairs, you'll find a finished recreation/den area perfect for entertaining, along with a half bath and two additional finished rooms ideal for a home office, hobby room, guest space, or flex-use area. Just beyond the rec room is a one-car garage and approximately 300 square feet of workshop space for projects, storage, or tinkering. Outdoor amenities are equally impressive, featuring a massive deck system, two driveways, a two-car carport, and beautiful mountain views. The seller is including all major stainless-steel kitchen appliances, washer and dryer, pool table, chairs, pool cues, and artwork that complements the recreation area. Conveniently located near Cherokee Lake, shopping, restaurants, medical facilities, schools, and just minutes from I-81. Enjoy easy access to Morristown and be less than an hour from the Great Smoky Mountains and all the outdoor recreation East Tennessee has to offer. Relax on the front porch and take in the beautiful views of Clinch Mountain and seasonal glimpses of Cherokee Lake. Homes with this much space, storage, and potential are becoming increasingly hard to find. ESTATE JUST REPLACED ROOF WITH 3D 30 YEAR SHINGLES .
| Price History | |
|---|---|
| 6/12/2026 | Listed $449,900 |
General Features
| Living Area | 2980.0 |
|---|---|
| Sewer | Septic Tank |
| Heating | Heat Pump |
| Cooling | Heat Pump |
| Utilities | Cable Available,Electricity Connected,Propane,Water Connected,Fiber Internet |
| Possession | Close Of Escrow,Negotiable |
| Roof | Asphalt,Shingle |
| Appliances | Dishwasher,Dryer,Electric Oven,Electric Range,Electric Water Heater,Microwave,Range Hood,Refrigerator,Washer |
| Garage Spaces | 3.0 |
| Patio/Porch Features | Covered,Deck,Front Porch |
| Architectural Style | Ranch |
| Construction Materials | Brick,Vinyl Siding |
| Year Built | 1994 |
| Electric | 220 Volts in Laundry,Circuit Breakers |
| View | Mountain(s) |
| Levels | One |
| Property Subtype | Single Family Residence |
| Tax Year | 2025 |
| Parcel Number | 040J D 01300 000 |
| County | Hamblen |
| New Construction | No |
| Property Type | Residential |
| HOA | No |
| Attached Garage | Yes |
| Subdivision Name | Highland Forest |
| Garage Y/N | Yes |
| Other Structures | RV/Boat Storage |
| Total Rooms | 13 |
| Full Baths | 2 |
| Status | Active |
| Directions | MORRISTOWN: HWY 11E TO BRENTWOOD DR TO PROPERTY ON LEFT- SIGN. |
| City | Morristown |
| Senior Community Y/N | No |
| Lot Size Units | Acres |
| Lot Size Square Feet | 20908.8 |
| Carport Spaces | 2.0 |
| Carport Y/N | Yes |
| Property Attached Y/N | No |
| Land Lease Y/N | No |
| Tax Annual Amount | 1618.0 |
| Home Warranty Y/N | No |
| Lease Renewal Y/N | No |
| Additional Parcels Y/N | No |
| Lease Considered Y/N | No |
| Structure Type | House |
| Standard Status | Active |
| Occupancy Type | Vacant |
| MobileHomeRemainsYN | No |
| Sewer_co_Septic_sp_Tank | True |
| Utilities_co_Cable_sp_Available | True |
Interior Features
| Interior Amenities | Breakfast Bar,Built-in Features,Cathedral Ceiling(s),Ceiling Fan(s),Crown Molding,Double Vanity,High Ceilings,High Speed Internet,Pantry,Recessed Lighting,Storage,Tray Ceiling(s),Walk-In Closet(s),Wh |
|---|---|
| Basement | Finished |
| Flooring | Carpet,Hardwood,Tile |
| Total Fireplaces | 1 |
| Fireplace Features | Gas Log,Great Room |
| Total Stories | 1 |
| Basement (Y/N) | Yes |
| Air Conditioning Y/N | Yes |
| Heating Y/N | Yes |
| Window Features | Double Pane Windows |
| Fireplace Y/N | Yes |
| Above Grade Finished Area | 1720.0 |
| Half Baths | 1 |
| Laundry Features | Electric Dryer Hookup,Main Level,Washer Hookup |
| Total Bedrooms | 3 |
| Below Grade Finished Area | 1265.0 |
| Main Level Bedrooms | 3 |
| Main Level Bathrooms | 2 |
| Total Baths | 3 |
| Heating-Heat Pump | True |
Exterior Features
| Exterior Amenities | Rain Gutters |
|---|---|
| Fencing | None |
| Lot Features | Back Yard,Front Yard,Level,Rolling Slope,Views |
| Water Source | Public |
| Lot Size Area | 0.48 |
| Foundation Details | Block |
| Spa | No |
| Lot Dimensions | 123x172x123x171 |
| Lot Size Acres | 0.48 |
| Waterfront Y/N | No |
| Road Frontage Type | County Road |
| Crops Included Y/N | No |
| Horse Y/N | No |
| Irrigation Water Rights Y/N | No |
Amenities
- Foreclosure
- Views
- Short Sale
- New Construction
- Adult 55+
- Lease To Own
- No HOA Fees
- Furnished
- Primary On Main
- Air Conditioning
- Seller Finance
- Green
- Fixer Upper
- Horse
- Golf
- Fireplace
- Deck
- Garage
- Basement
- Pool
Property vs Single Family Average in 37814
Price
Taxes
Year Built
 Tennessee Virginia Regional MLS All information deemed reliable but not guaranteed. All properties are subject to prior sale, change or withdrawal. Neither listing broker(s) or information provider(s) shall be responsible for any typographical errors, misinformation, misprints and shall be held totally harmless. Listing(s) information is provided for consumer's personal, non-commercial use and may not be used for any purpose other than to identify prospective properties consumers may be interested
 DMAAR: Des Moines Area Association of REALTORS® All information deemed reliable but not guaranteed. All properties are subject to prior sale, change or withdrawal. Neither listing broker(s) or information provider(s) shall be responsible for any typographical errors, misinformation, misprints and shall be held totally harmless. Listing(s) information is provided for consumer's personal, non-commercial use and may not be used for any purpose other than to identify prospective properties consumers
 Great Smoky Mountains Association of REALTORS® All information deemed reliable but not guaranteed. All properties are subject to prior sale, change or withdrawal. Neither listing broker(s) or information provider(s) shall be responsible for any typographical errors, misinformation, misprints and shall be held totally harmless. Listing(s) information is provided for consumer's personal, non-commercial use and may not be used for any purpose other than to identify prospective properties consumers
 Lakeway Area MLS® (LAAMLS). All information deemed reliable but not guaranteed. All properties are subject to prior sale, change or withdrawal. Neither listing broker(s) or information provider(s) shall be responsible for any typographical errors, misinformation, misprints and shall be held totally harmless. Listing(s) information is provided for consumer's personal, non-commercial use and may not be used for any purpose other than to identify prospective properties consumers may be interested in purchasing. The data relating to real estate for sale on this website comes in part from the Internet Data Exchange program of the Multiple Listing Service. Real estate listings held by brokerage firms other than Greater Impact Realty Lakeway may be marked with the Internet Data Exchange logo and detailed information about those properties will include the name of the listing broker(s) when required by the MLS. Copyright ©2026 All rights reserved.
Last Updated: September 13, 2026 4:44 PM UTC
Lakeway Area MLS® (LAAMLS). All information deemed reliable but not guaranteed. All properties are subject to prior sale, change or withdrawal. Neither listing broker(s) or information provider(s) shall be responsible for any typographical errors, misinformation, misprints and shall be held totally harmless. Listing(s) information is provided for consumer's personal, non-commercial use and may not be used for any purpose other than to identify prospective properties consumers may be interested in purchasing. The data relating to real estate for sale on this website comes in part from the Internet Data Exchange program of the Multiple Listing Service. Real estate listings held by brokerage firms other than Greater Impact Realty Lakeway may be marked with the Internet Data Exchange logo and detailed information about those properties will include the name of the listing broker(s) when required by the MLS. Copyright ©2026 All rights reserved.
Last Updated: September 13, 2026 4:44 PM UTC
