
Waterfront - Golf Course

Address
405 Colonial Street, Jefferson City, TN
Price
$ 1,100,000
Property Attributes
- MLS#706095
- TypeSingle Family
- Listing Status Active
- CountyJEFFERSON
- CityJefferson City
- NeighborhoodPatriot Hills
- Zip37760
- StyleContemporary
- Year Built1998
- Taxes$ 2301
- Price$ 1,100,000
- Bedrooms4
- Full Bathrooms3
- Half Bathrooms1
- Sqr Footage5028
- Lot Size1 Acres
Data Source:
Lakeway Area MLS (LAAMLS)
Property Description
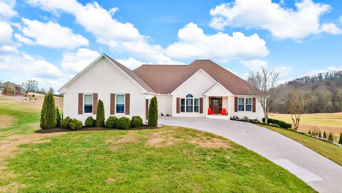
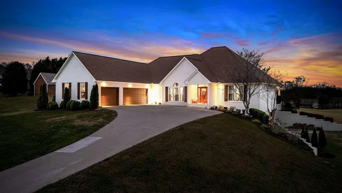
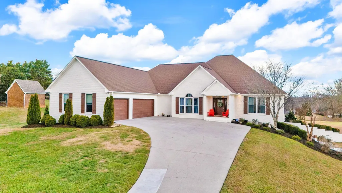
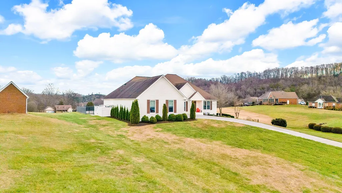
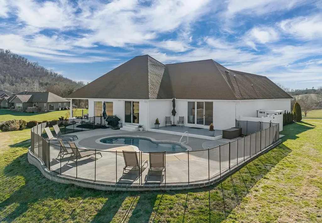
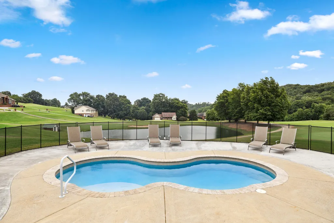
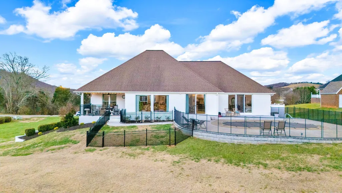
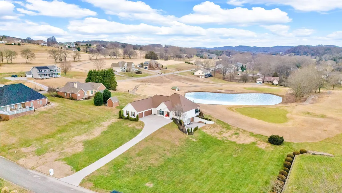
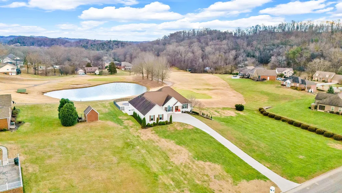
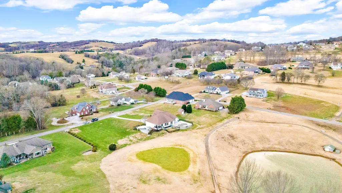
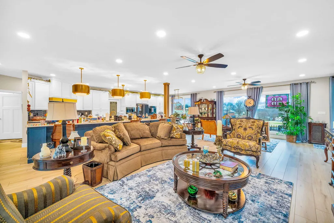
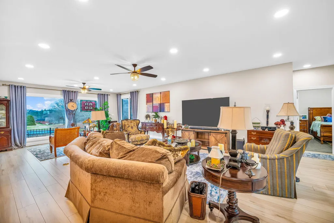
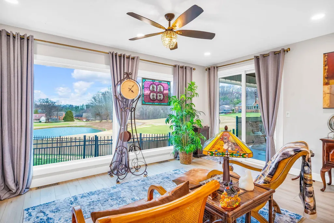
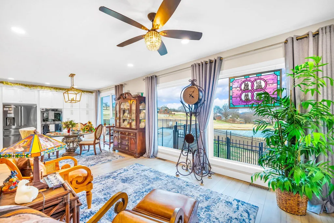
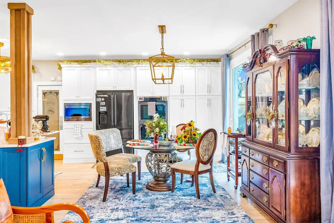
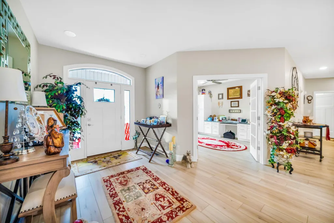
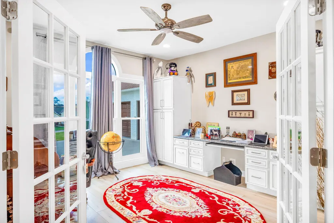
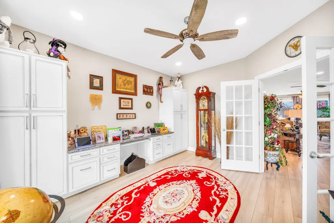
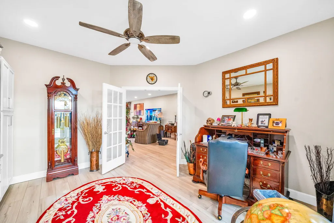
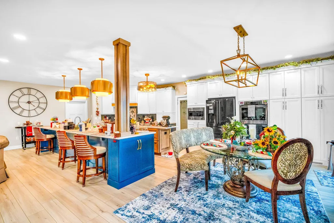
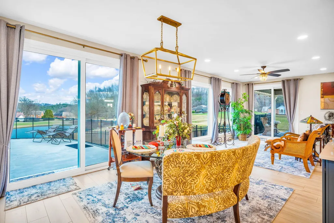
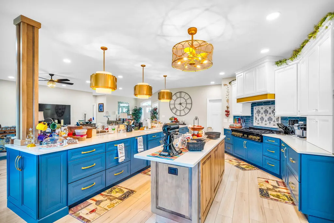
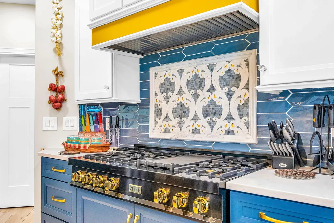
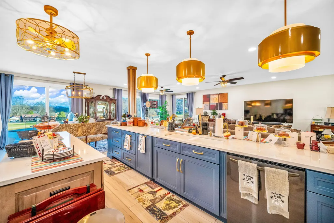
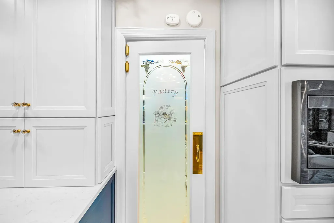
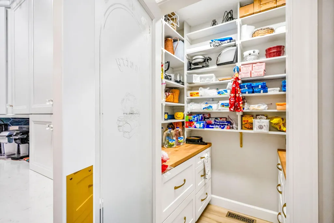
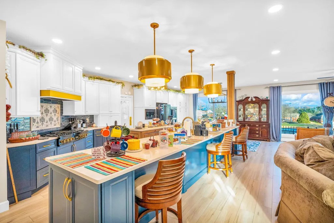
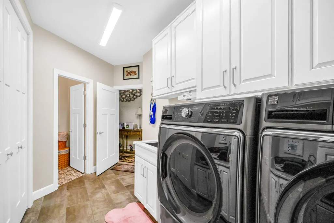
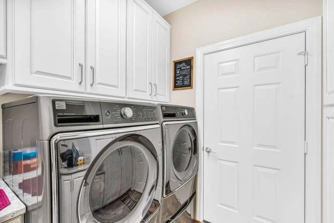
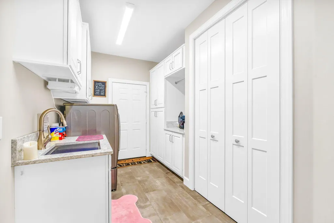
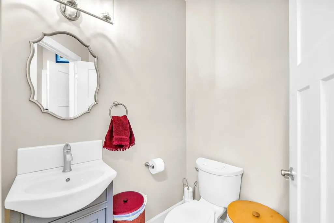
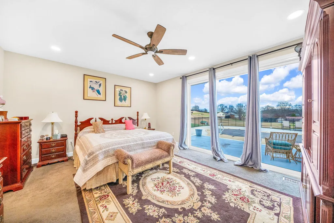
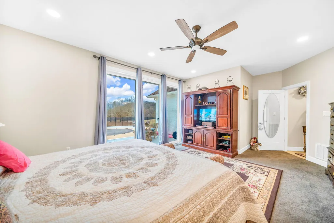
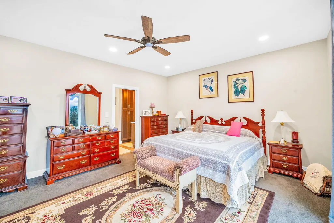
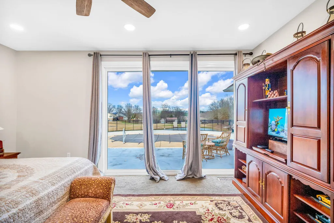
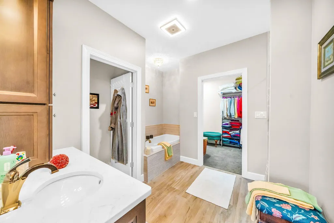
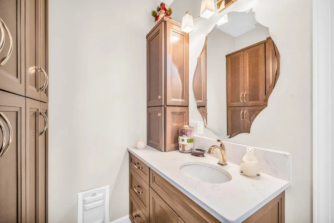
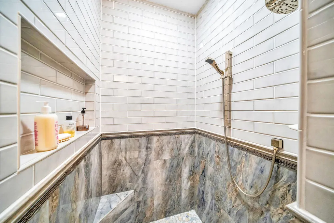
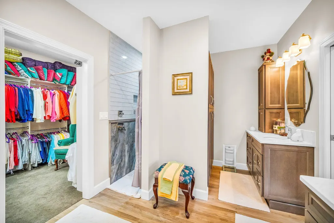
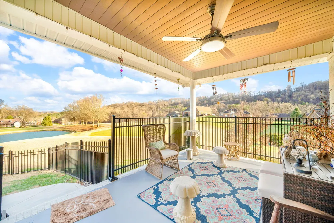
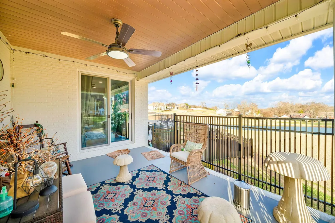
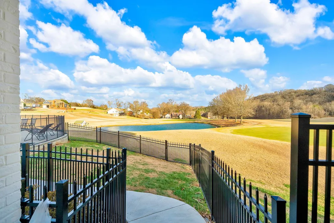
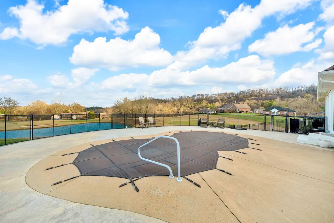
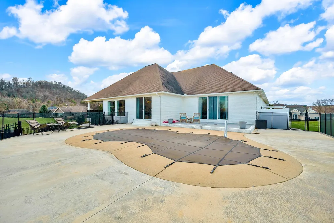
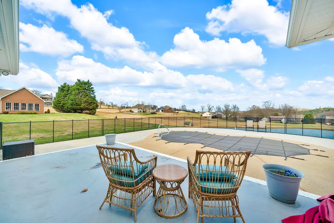
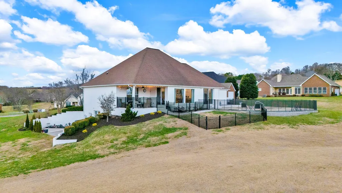
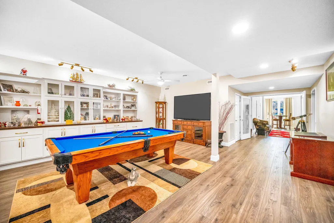
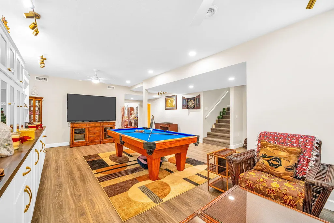
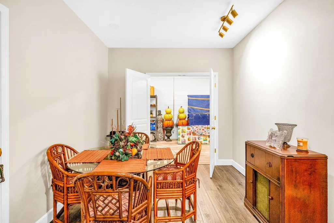
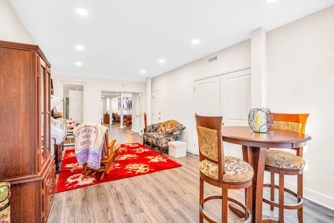
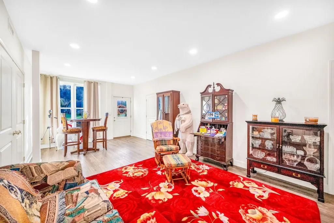
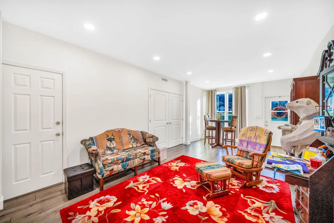
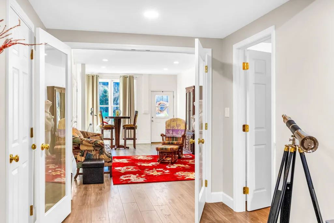
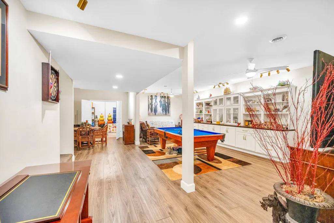
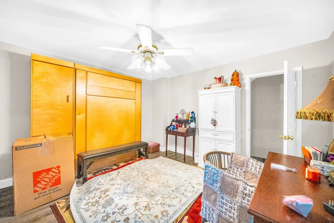
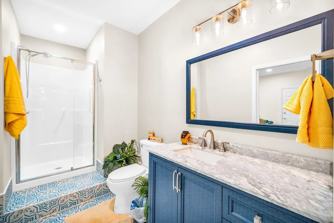
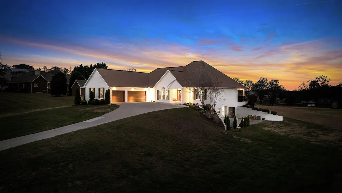
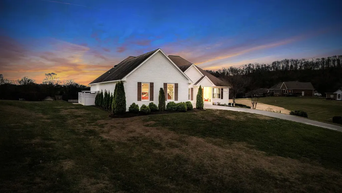
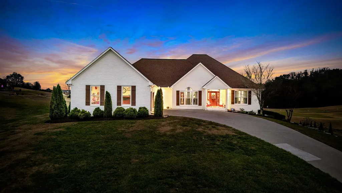
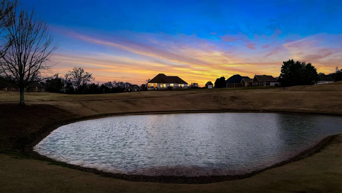
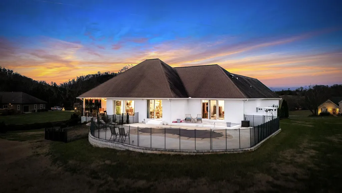
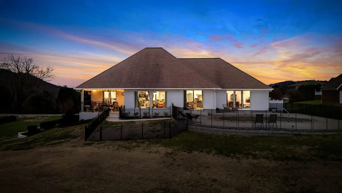
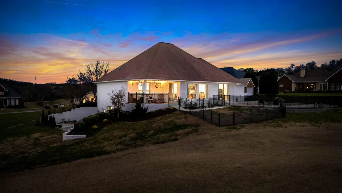
405 Colonial Street, boasting superior craftmanship sets the bar high with a new exquisite and refreshed look. Upon entering this masterpiece of a home, you will be greeted with an open floor plan connecting the chef's kitchen, open relaxed dining, and cozy living room. Not only are the back custom oversized windows providing panoramic viewing of the golf course pond and saltwater pool in your backyard, but it also provides direct viewing of the fenced in ''family/dog area.'' While in the heart of the home, the gourmet-kitchen, don't miss these key features-2 islands, a walk-in-pantry, NEW custom cabinets complete with quartz countertops, a top of the line 6 burner and grill Z-Line gas stove top, soft close cabinets with deep drawers. There are far too many upgrades in the kitchen to list! This home leaves no disappointments for the ''hostess with the mostest'' or the entertainer who loves family gatherings. Primary bedroom is located on the main floor followed with a private bath, double separate vanities, a soaking tub, tiled shower, and a walk-in closet. Two additional guest bedrooms, a second full bathroom, a large laundry room, an executive's office and a half bath complete the main level. The finished lower level offers even more storage space and opportunity for creative customization, with a family room, potential game area, 4th bedroom with en-suite bath, saferoom that can double as a storm shelter, fitness area, heated and cooled storage areas, hobby room, and a golf-cart, ''toy'' garage. If you can think of it, this home has it. It's a must see for the person who wants everything. Key Features of this Home *Golf course living with front and center stage view of the pond *Chef Kitchen *BRAND NEW poured driveway with detailed sides *Fenced back play yard as well as separate fencing around the pool *Pool *Brand New Windows with double pane *Tons of storage *Convenience to Interstate 40(I-40) *40 minutes to Pigeon Forge or Knoxville *3 Car Garage
| Price History | |
|---|---|
| 1/3/2025 | Listed $1,350,000 |
| 5/9/2025 | 19$1,100,000 |
General Features
| Living Area | 5028.0 |
|---|---|
| Heating | Electric |
| Cooling | Ceiling Fan(s),Central Air,Electric,Humidity Control |
| Possession | Close Of Escrow |
| Appliances | Dishwasher,Disposal,Double Oven,Dryer,Electric Oven,Electric Water Heater,Gas Cooktop,Microwave,Range Hood,Refrigerator,Washer,Water Softener |
| HOA Fee | 25.0 |
| Garage Spaces | 3.0 |
| Association Fee Includes | Maintenance Grounds |
| Patio/Porch Features | Covered |
| Architectural Style | Contemporary |
| Pool Features | Gunite,Salt Water |
| Construction Materials | Block,Brick,Concrete,Glass |
| Year Built | 1998 |
| Electric | 220 Volts in Laundry,Circuit Breakers |
| Levels | Two |
| Property Subtype | Single Family Residence |
| Tax Year | 2023 |
| Parcel Number | 057A D 003.00 |
| Accessibility | Accessible Bedroom,Accessible Central Living Area,Accessible Closets,Accessible Common Area,Accessible Doors,Accessible Electrical and Environmental Controls,Accessible Entrance,Accessible Full Bath, |
| Assoc Fee Paid Per | Annually |
| County | Jefferson |
| New Construction | No |
| Property Type | Residential |
| HOA | Yes |
| Attached Garage | No |
| Subdivision Name | Patriot Hills |
| Garage Y/N | Yes |
| Other Structures | Garage(s),Kennel/Dog Run |
| Total Rooms | 20 |
| Full Baths | 3 |
| Status | Active |
| Directions | From Hwy 92- turn into Patriot Hills. Turn Left onto Colonial St. 1st home on left |
| City | Jefferson City |
| Body of Water | Other |
| Senior Community Y/N | No |
| Lot Size Units | Acres |
| Lot Size Square Feet | 43560.0 |
| Carport Y/N | No |
| Property Attached Y/N | No |
| Land Lease Y/N | No |
| Tax Annual Amount | 2301.15 |
| Home Warranty Y/N | No |
| Property Condition | Updated/Remodeled |
| Lease Renewal Y/N | No |
| Additional Parcels Y/N | No |
| Lease Considered Y/N | No |
| Structure Type | House |
| Standard Status | Active |
| Occupancy Type | Owner |
| MobileHomeRemainsYN | No |
Interior Features
| Basement | Bath/Stubbed,Block,Finished,Full,Storage Space,Walk-Up Access |
|---|---|
| Flooring | Luxury Vinyl |
| Basement (Y/N) | Yes |
| Air Conditioning Y/N | Yes |
| Heating Y/N | Yes |
| Fireplace Y/N | No |
| Above Grade Finished Area | 2658.0 |
| Half Baths | 1 |
| Laundry Features | Electric Dryer Hookup,Laundry Room,Washer Hookup |
| Total Bedrooms | 4 |
| Below Grade Finished Area | 2490.0 |
| Main Level Bedrooms | 2 |
| Main Level Bathrooms | 2 |
| Total Baths | 4 |
Exterior Features
| Exterior Amenities | Lighting,Rain Gutters |
|---|---|
| Fencing | Back Yard,Gate,Wrought Iron |
| Lot Features | Back Yard,Front Yard,Landscaped,On Golf Course |
| Lot Size Area | 1.0 |
| Foundation Details | Block |
| Spa | No |
| Lot Dimensions | 211.3 X 257.6 IRR |
| Lot Size Acres | 1.0 |
| Frontage Type | Golf Course |
| Waterfront Y/N | Yes |
| Crops Included Y/N | No |
| Horse Y/N | No |
| Irrigation Water Rights Y/N | No |
Amenities
- Foreclosure
- Views
- Short Sale
- New Construction
- Adult 55+
- Lease To Own
- No HOA Fees
- Furnished
- Primary On Main
- Air Conditioning
- Seller Finance
- Green
- Fixer Upper
- Horse
- Golf
- Fireplace
- Deck
- Garage
- Basement
- Pool
Property vs Single Family Average in 37760
Price
Taxes
Year Built
Visits
 Tennessee Virginia Regional MLS All information deemed reliable but not guaranteed. All properties are subject to prior sale, change or withdrawal. Neither listing broker(s) or information provider(s) shall be responsible for any typographical errors, misinformation, misprints and shall be held totally harmless. Listing(s) information is provided for consumer's personal, non-commercial use and may not be used for any purpose other than to identify prospective properties consumers may be interested
 DMAAR: Des Moines Area Association of REALTORS® All information deemed reliable but not guaranteed. All properties are subject to prior sale, change or withdrawal. Neither listing broker(s) or information provider(s) shall be responsible for any typographical errors, misinformation, misprints and shall be held totally harmless. Listing(s) information is provided for consumer's personal, non-commercial use and may not be used for any purpose other than to identify prospective properties consumers
 Great Smoky Mountains Association of REALTORS® All information deemed reliable but not guaranteed. All properties are subject to prior sale, change or withdrawal. Neither listing broker(s) or information provider(s) shall be responsible for any typographical errors, misinformation, misprints and shall be held totally harmless. Listing(s) information is provided for consumer's personal, non-commercial use and may not be used for any purpose other than to identify prospective properties consumers
 Lakeway Area MLS® (LAAMLS). All information deemed reliable but not guaranteed. All properties are subject to prior sale, change or withdrawal. Neither listing broker(s) or information provider(s) shall be responsible for any typographical errors, misinformation, misprints and shall be held totally harmless. Listing(s) information is provided for consumer's personal, non-commercial use and may not be used for any purpose other than to identify prospective properties consumers may be interested in purchasing. The data relating to real estate for sale on this website comes in part from the Internet Data Exchange program of the Multiple Listing Service. Real estate listings held by brokerage firms other than Greater Impact Realty Lakeway may be marked with the Internet Data Exchange logo and detailed information about those properties will include the name of the listing broker(s) when required by the MLS. Copyright ©2026 All rights reserved.
Last Updated: September 13, 2026 4:44 PM UTC
Lakeway Area MLS® (LAAMLS). All information deemed reliable but not guaranteed. All properties are subject to prior sale, change or withdrawal. Neither listing broker(s) or information provider(s) shall be responsible for any typographical errors, misinformation, misprints and shall be held totally harmless. Listing(s) information is provided for consumer's personal, non-commercial use and may not be used for any purpose other than to identify prospective properties consumers may be interested in purchasing. The data relating to real estate for sale on this website comes in part from the Internet Data Exchange program of the Multiple Listing Service. Real estate listings held by brokerage firms other than Greater Impact Realty Lakeway may be marked with the Internet Data Exchange logo and detailed information about those properties will include the name of the listing broker(s) when required by the MLS. Copyright ©2026 All rights reserved.
Last Updated: September 13, 2026 4:44 PM UTC
