
Views - New Construction - Golf Course
Address
732 Constitution Drive, Jefferson City, TN
Price
$ 1,400,000
Property Attributes
- MLS#711174
- TypeSingle Family
- Listing Status Active
- CountyJEFFERSON
- CityJefferson City
- NeighborhoodPatriot Hills
- Zip37760
- StyleTraditional
- Year Built2023
- Taxes$ 3608
- Price$ 1,400,000
- Bedrooms3
- Full Bathrooms3
- Half Bathrooms1
- Sqr Footage5200
- Lot Size1.52 Acres
Data Source:
Lakeway Area MLS (LAAMLS)
Property Description
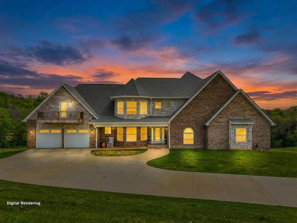
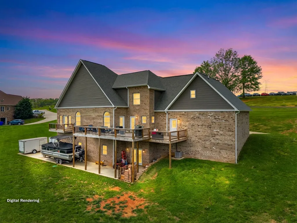
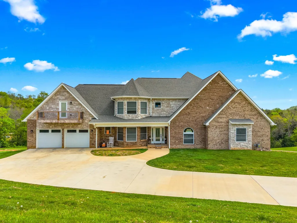
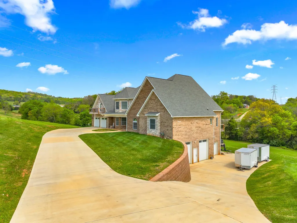
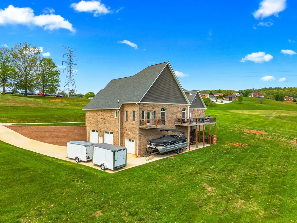
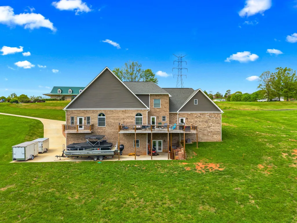
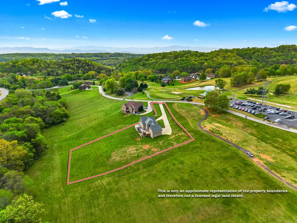
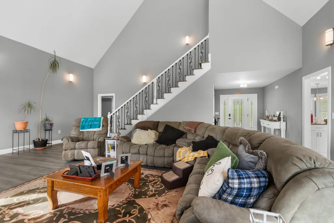
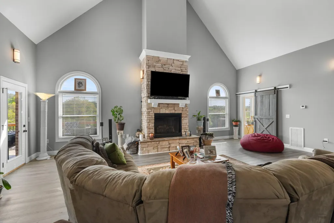
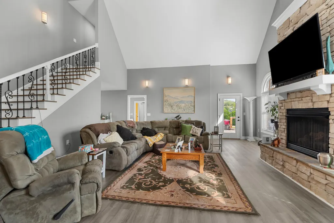
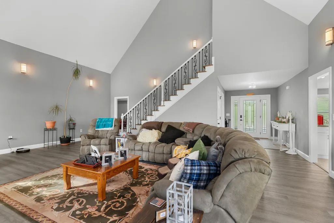
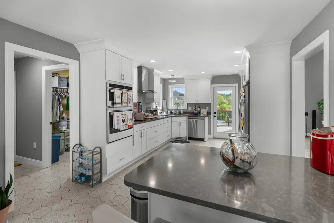
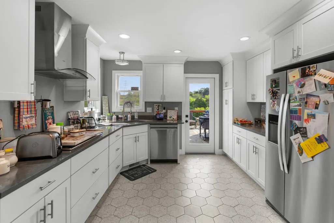
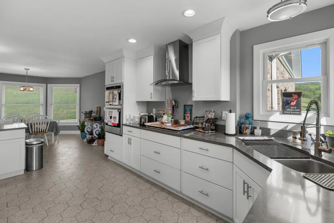
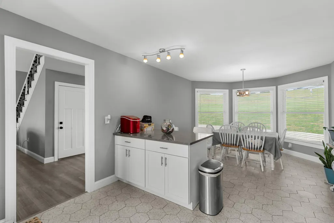
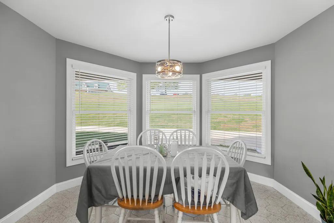
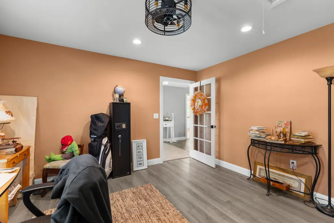
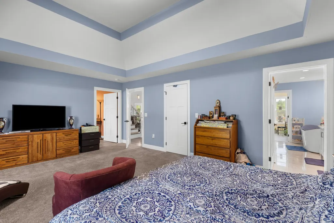
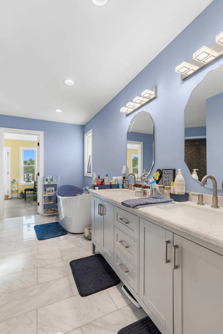
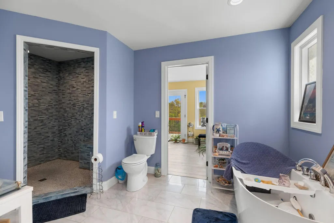
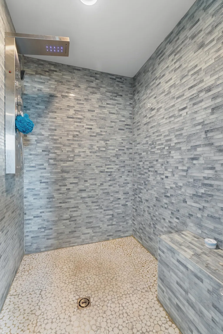
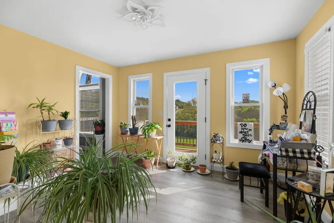
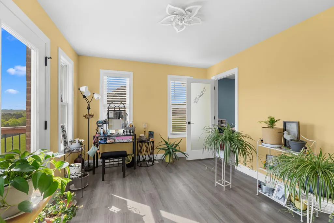
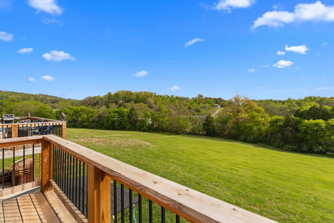
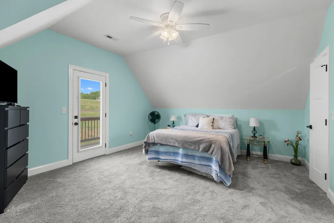
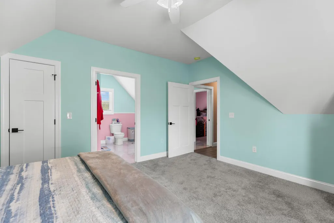
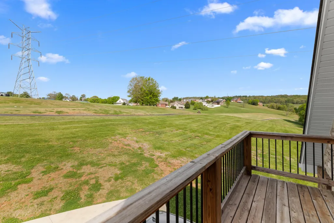
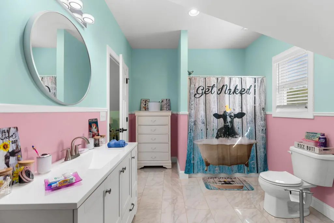
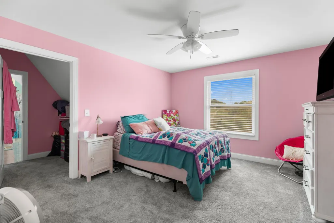
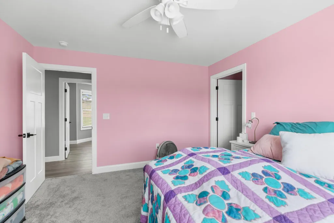
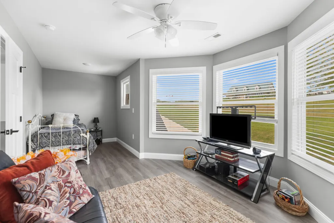
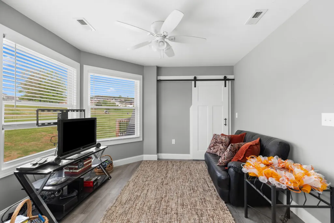
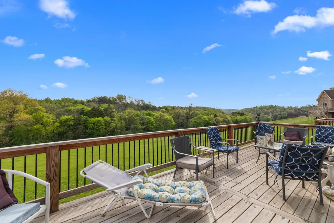
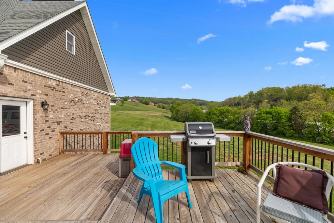
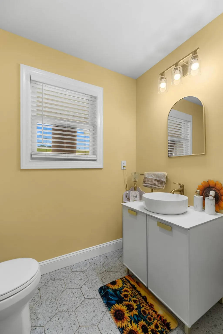
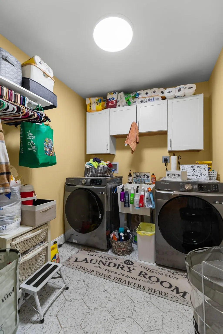
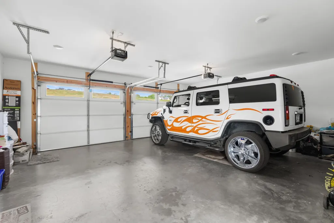
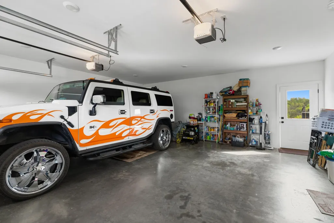
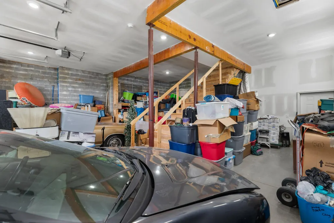
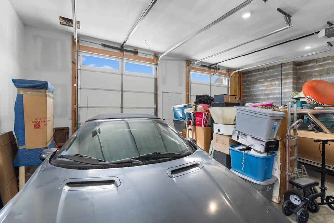
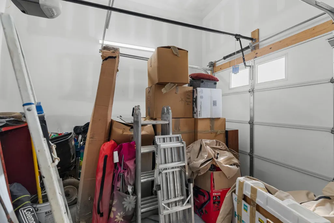
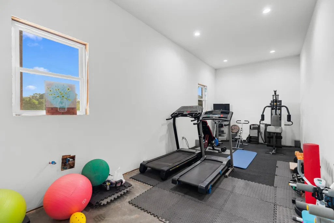
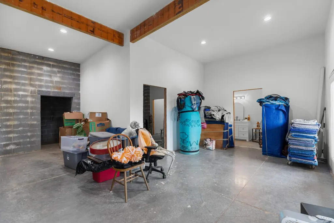
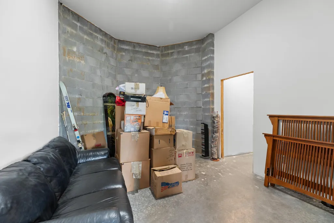
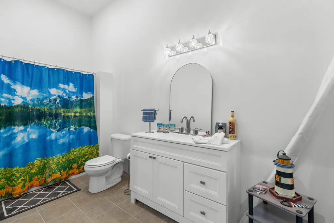
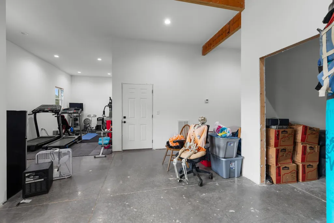
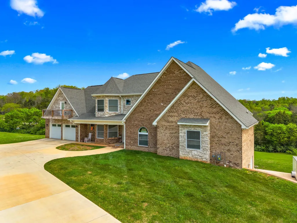
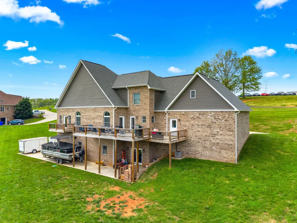
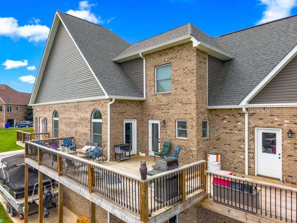
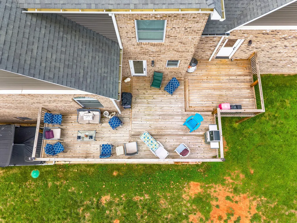
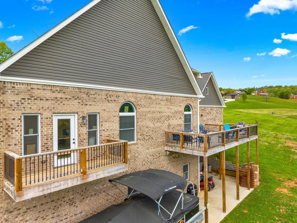
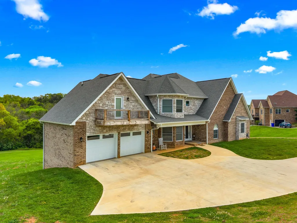
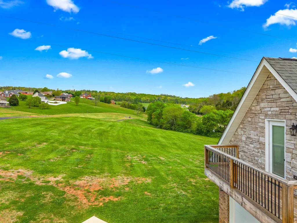
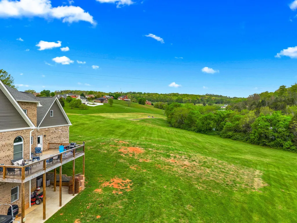
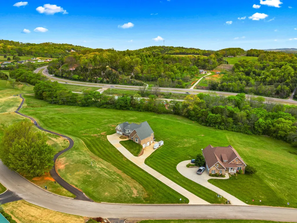
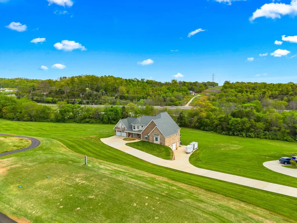
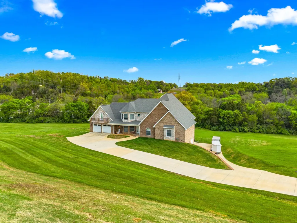
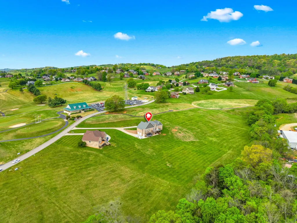
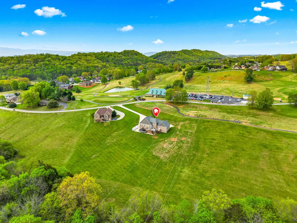
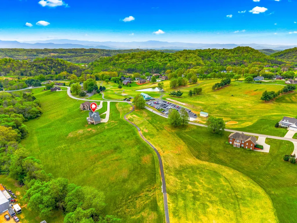
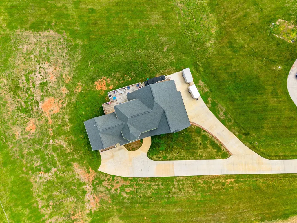
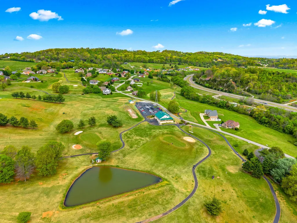
Welcome to life on the greens at Patriot Hills Golf Course--where luxury, space, and scenic views come together in this stunning custom-built home. Step inside to discover over 5,200 square feet of beautifully designed living space, complemented by an impressive 2,000-square-foot garage with room for six vehicles--including a dedicated golf cart bay. Perfectly positioned, this home overlooks the #10 tee box, offering peaceful, panoramic golf course views right from your backyard. The heart of the home is a chef's dream kitchen, featuring sleek stainless steel appliances, quartz countertops, a spacious island, a walk-in pantry, and even a convenient pot filler. Entertain with ease in the generous dining room, or relax in the inviting living room with its striking stacked-stone gas fireplace, soaring cathedral ceilings, architectural windows, and stylish LVP flooring. From here, step out onto the expansive deck and take in the serene fairway views. The main-level primary suite is a true retreat, showcasing elegant tray ceilings, walk-in closets, and a spa-inspired bath complete with dual vanities, a luxurious tiled walk-in shower with multiple shower heads, and a deep soaking tub. A bright sunroom connects to the bath and opens to a private balcony--your personal oasis. The main floor also includes a versatile bonus room with bay windows and additional storage, a half bath, and a laundry room with utility sink. Upstairs, you'll find two spacious bedrooms, each with walk-in closets. One bedroom features its own balcony overlooking the course. A full tiled bathroom and an additional flex room with closet provide even more living options. The lower level offers incredible potential as a private in-law suite or separate living quarters, complete with its own entrance, bedroom, bathroom, den area, and plumbing in place for a future kitchen. Comfort is ensured year-round with three separate HVAC systems serving each level. Ideally located near Douglas Lake and Cherokee Lake, and just minutes from I-40 and I-81, this home blends tranquility with convenience. Enjoy true golf course living with a clubhouse, grill, driving range, and putting greens just across the road. This is more than a home--it's a lifestyle. Schedule your private showing today and experience it for yourself.
| Elementary School | Middle School | High School |
|---|---|---|
| Mt. Horeb Elementary School | Jefferson Middle School | Jefferson High School |
| Price History | |
|---|---|
| 4/20/2026 | Listed $1,400,000 |
General Features
| Living Area | 5200.0 |
|---|---|
| Sewer | Septic Tank |
| Heating | Electric,Fireplace(s),Heat Pump,Other |
| Cooling | Ceiling Fan(s),Central Air,Electric,ENERGY STAR Qualified Equipment,Heat Pump |
| Utilities | Cable Available,Electricity Connected,Natural Gas Connected,Water Connected,Cable Internet |
| Possession | Close Of Escrow |
| Roof | Asphalt,Shingle |
| Appliances | Convection Oven,Dishwasher,Disposal,Electric Cooktop,Electric Oven,Electric Water Heater,ENERGY STAR Qualified Appliances,Microwave,Range Hood,Refrigerator,Washer |
| Garage Spaces | 6.0 |
| Patio/Porch Features | Covered,Deck,Porch |
| Architectural Style | Traditional |
| Construction Materials | Brick,Stone |
| Year Built | 2023 |
| Electric | Circuit Breakers |
| Levels | Two |
| Property Subtype | Single Family Residence |
| Tax Year | 2025 |
| Parcel Number | 046O D 00800 000 |
| Accessibility | Accessible Bedroom,Accessible Central Living Area,Accessible Closets,Accessible Common Area,Accessible Doors,Accessible Entrance,Accessible Full Bath,Accessible Hallway(s),Accessible Kitchen,Accessib |
| County | Jefferson |
| New Construction | No |
| Property Type | Residential |
| Association Amenities | Laundry |
| HOA | No |
| Attached Garage | Yes |
| Subdivision Name | Patriot Hills |
| Garage Y/N | Yes |
| Other Structures | Residence |
| Total Rooms | 16 |
| Full Baths | 3 |
| Status | Active |
| Directions | Take Hwy 92 to Patriot Hills Golf Course. Turn R onto Constitution Drive. The house on the right,across from club house. Latitude: 36.060202 Longitude: -83.478556 |
| High School | Jefferson |
| City | Jefferson City |
| Senior Community Y/N | No |
| Lot Size Units | Acres |
| Lot Size Square Feet | 66211.2 |
| Carport Y/N | No |
| Elementary School | Mt. Horeb |
| Property Attached Y/N | No |
| Land Lease Y/N | No |
| Tax Annual Amount | 3608.78 |
| Home Warranty Y/N | No |
| Middle/Junior High School | Jefferson |
| Property Condition | New Construction |
| Lease Renewal Y/N | No |
| Additional Parcels Y/N | No |
| Lease Considered Y/N | No |
| Structure Type | House |
| Standard Status | Active |
| Occupancy Type | Owner |
| MobileHomeRemainsYN | No |
| Legal Description | Parcel ID/Tax ID 046O D 008.00 Special Int 000 Alternate Parcel ID Land Map 046P District/Ward 01 |
| Sewer_co_Septic_sp_Tank | True |
| Heating_co_Fireplace_lparen_s_rparen_ | True |
| Utilities_co_Cable_sp_Available | True |
| Year Built Effective | 2023 |
Interior Features
| Interior Amenities | Breakfast Bar,Cathedral Ceiling(s),Ceiling Fan(s),Double Vanity,Entrance Foyer,High Ceilings,His and Hers Closets,Kitchen Island,Pantry,Recessed Lighting,Solid Surface Counters,Storage,Tray Ceiling(s |
|---|---|
| Basement | Concrete,Exterior Entry,Full,Partially Finished,Storage Space,Walk-Out Access,Walk-Up Access |
| Flooring | Carpet,Hardwood,Luxury Vinyl,Tile,Vinyl |
| Total Fireplaces | 1 |
| Fireplace Features | Gas Log,Living Room,Stone |
| Total Stories | 2 |
| Basement (Y/N) | Yes |
| Air Conditioning Y/N | Yes |
| Heating Y/N | Yes |
| Window Features | Bay Window(s),Double Pane Windows,Insulated Windows,Screens,Tilt Windows,Vinyl Frames |
| Fireplace Y/N | Yes |
| Above Grade Finished Area | 4100.0 |
| Half Baths | 1 |
| Laundry Features | Laundry Room,Main Level,Sink,Washer Hookup |
| Total Bedrooms | 3 |
| Below Grade Finished Area | 1100.0 |
| Main Level Bedrooms | 1 |
| Main Level Bathrooms | 112 |
| Total Baths | 4 |
| Heating-Heat Pump | True |
Exterior Features
| Exterior Amenities | Balcony,Lighting,Private Entrance,Storage |
|---|---|
| Lot Features | Gentle Sloping,Level,On Golf Course,Views |
| Water Source | Public |
| Lot Size Area | 1.52 |
| Foundation Details | Block,Slab |
| Spa | No |
| Lot Dimensions | 311/285/160/1211 |
| Lot Size Acres | 1.52 |
| Frontage Type | Golf Course |
| Waterfront Y/N | No |
| Road Frontage Type | County Road |
| Crops Included Y/N | No |
| Horse Y/N | No |
| Irrigation Water Rights Y/N | No |
| Exterior_sp_Features_co_Balcony | True |
Amenities
- Foreclosure
- Views
- Short Sale
- New Construction
- Adult 55+
- Lease To Own
- No HOA Fees
- Furnished
- Primary On Main
- Air Conditioning
- Seller Finance
- Green
- Fixer Upper
- Horse
- Golf
- Fireplace
- Deck
- Garage
- Basement
- Pool
Property vs Single Family Average in 37760
Price
Taxes
Year Built
Visits
 Tennessee Virginia Regional MLS All information deemed reliable but not guaranteed. All properties are subject to prior sale, change or withdrawal. Neither listing broker(s) or information provider(s) shall be responsible for any typographical errors, misinformation, misprints and shall be held totally harmless. Listing(s) information is provided for consumer's personal, non-commercial use and may not be used for any purpose other than to identify prospective properties consumers may be interested
 DMAAR: Des Moines Area Association of REALTORS® All information deemed reliable but not guaranteed. All properties are subject to prior sale, change or withdrawal. Neither listing broker(s) or information provider(s) shall be responsible for any typographical errors, misinformation, misprints and shall be held totally harmless. Listing(s) information is provided for consumer's personal, non-commercial use and may not be used for any purpose other than to identify prospective properties consumers
 Great Smoky Mountains Association of REALTORS® All information deemed reliable but not guaranteed. All properties are subject to prior sale, change or withdrawal. Neither listing broker(s) or information provider(s) shall be responsible for any typographical errors, misinformation, misprints and shall be held totally harmless. Listing(s) information is provided for consumer's personal, non-commercial use and may not be used for any purpose other than to identify prospective properties consumers
 Lakeway Area MLS® (LAAMLS). All information deemed reliable but not guaranteed. All properties are subject to prior sale, change or withdrawal. Neither listing broker(s) or information provider(s) shall be responsible for any typographical errors, misinformation, misprints and shall be held totally harmless. Listing(s) information is provided for consumer's personal, non-commercial use and may not be used for any purpose other than to identify prospective properties consumers may be interested in purchasing. The data relating to real estate for sale on this website comes in part from the Internet Data Exchange program of the Multiple Listing Service. Real estate listings held by brokerage firms other than Greater Impact Realty Lakeway may be marked with the Internet Data Exchange logo and detailed information about those properties will include the name of the listing broker(s) when required by the MLS. Copyright ©2026 All rights reserved.
Last Updated: September 12, 2026 1:41 PM UTC
Lakeway Area MLS® (LAAMLS). All information deemed reliable but not guaranteed. All properties are subject to prior sale, change or withdrawal. Neither listing broker(s) or information provider(s) shall be responsible for any typographical errors, misinformation, misprints and shall be held totally harmless. Listing(s) information is provided for consumer's personal, non-commercial use and may not be used for any purpose other than to identify prospective properties consumers may be interested in purchasing. The data relating to real estate for sale on this website comes in part from the Internet Data Exchange program of the Multiple Listing Service. Real estate listings held by brokerage firms other than Greater Impact Realty Lakeway may be marked with the Internet Data Exchange logo and detailed information about those properties will include the name of the listing broker(s) when required by the MLS. Copyright ©2026 All rights reserved.
Last Updated: September 12, 2026 1:41 PM UTC
